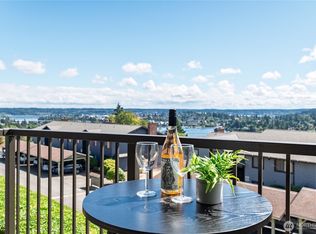
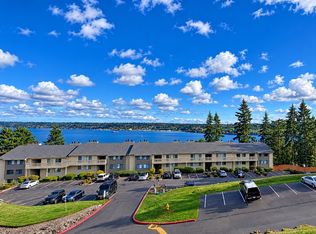
Enjoy Mt. Rainier views from the covered deck of this ground-level 3 bedroom, 1.75 bath condo at Narrows View Condominiums. Features include- Fresh paint throughout, an updated kitchen, tile floors, carpeted bedrooms, and a cozy fireplace make it easy to settle in. Residents enjoy an outdoor pool, sauna, and spacious clubhouse, plus assigned covered parking, ample guest parking, and a secure storage unit. The HOA recently replaced the deck, roof, windows, and siding. Dues cover water, sewer, garbage, exterior maintenance, and groundskeeping for low-maintenance living. Close to shopping, dining, medical facilities, PSNS, Naval Base Kitsap, downtown Bremerton, Seattle Ferry terminal, and Highway 303. Everything is done! Take a look for yourself!
Active
Listed by: Keller Williams Greater 360 • April Felten • 360-620-2331
$250,000
3370 Narrows View Lane NE #101, Bremerton, WA 98310
3beds
1,142sqft
Condominium
Built in 1981
-- sqft lot
$249,600 Zestimate®
$219/sqft
$1,347/mo HOA
What's special
Outdoor poolCozy fireplaceAmple guest parkingUpdated kitchenCovered deckTile floorsAssigned covered parking
- --
- on Zillow
- 697
- views
- 54
- saves
Zillow last checked:
Listing updated:
Listed by:
April Felten 360-620-2331 april@feltenre.com,
Keller Williams Greater 360
Source: NWMLS as distributed by MLS GRID,MLS#: 2592983
Facts & features
Interior
Bedrooms & bathrooms
- Bedrooms: 3
- Bathrooms: 2
- Full bathrooms: 1
- 3/4 bathrooms: 1
- Main level bathrooms: 2
- Main level bedrooms: 3
Primary bedroom
- Level: Main
Bedroom
- Level: Main
Bedroom
- Level: Main
Bathroom three quarter
- Level: Main
Bathroom full
- Level: Main
Dining room
- Level: Main
Entry hall
- Level: Main
Kitchen without eating space
- Level: Main
Living room
- Level: Main
Utility room
- Level: Main
Heating
- Fireplace, Ductless, Radiant, Electric
Cooling
- Ductless
Appliances
- Included: Dishwasher, Microwave, Refrigerator, Stove(s)/Range(s), Dishwasher(s), Microwave(s), Refrigerator(s), Water Heater: Electric, Water Heater Location: Bedroom, Cooking - Electric Hookup, Cooking-Electric, Dryer-Electric, Washer
- Laundry: Electric Dryer Hookup, Washer Hookup
Features
- Flooring: Ceramic Tile, Carpet
- Windows: Insulated Windows
- Number of fireplaces: 1
- Fireplace features: Wood Burning, Main Level: 1, Fireplace
Interior area
- Total structure area: 1,142
- Total interior livable area: 1,142 sqft
Property
Parking
- Parking features: Carport
- Has carport: Yes
Features
- Levels: One
- Stories: 1
- Entry location: Main
- Patio & porch: Cooking-Electric, Dryer-Electric, End Unit, Fireplace, Ground Floor, Insulated Windows, Primary Bathroom, Washer, Water Heater
- Has view: Yes
- View description: Bay, City, Mountain(s), Sound, Territorial
- Has water view: Yes
- Water view: Bay,Sound
- Waterfront features: Sound
Lot
- Features: Corner Lot, Curbs, Dead End Street, Open Lot, Paved
Details
- Parcel number: 80410091010003
- Special conditions: Standard
Construction
Type & style
- Home type: Condo
- Architectural style: Condo (1 Level)
- Property subtype: Condominium
Materials
- Wood Siding
- Roof: Composition
Condition
- Year built: 1981
Utilities & green energy
- Electric: Company: PSE
- Sewer: Company: HOA
- Water: Company: HOA
- Utilities for property: Hoa, Hoa
Green energy
- Energy efficient items: Insulated Windows
Community & HOA
Community
- Features: Cable TV, Clubhouse, Game/Rec Rm, Outside Entry, Playground, Pool, Sauna
- Subdivision: East Bremerton
HOA
- Services included: Cable TV, Common Area Maintenance, Earthquake Insurance, Maintenance Grounds, Sewer, Water
- HOA fee: $1,347 monthly
- HOA phone: 206-706-8000
Location
- Region: Bremerton
Financial & listing details
- Price per square foot: $219/sqft
- Tax assessed value: $215,610
- Annual tax amount: $1,870
- Date on market: 10/16/2026
- Listing terms: Conventional,VA Loan
- Inclusions: Dishwasher(s), Microwave(s), Refrigerator(s), Stove(s)/Range(s)
Estimated market value
$249,600
$237,000 - $262,000
$2,126/mo
Price history
| Date | Event | Price |
|---|---|---|
| 10/16/2026 | Listed for sale | $250,000-3.8%$219/sqft |
Source:  NWMLS as distributed by MLS GRID #2592983 Report a problem | ||
| 7/31/2019 | Sold | $260,000+53.8%$228/sqft |
Source: Public Record Report a problem | ||
| 6/21/2016 | Sold | $169,000$148/sqft |
Source: NWMLS as distributed by MLS GRID #929201 Report a problem | ||
Public tax history
| Year | Property taxes | Tax assessment |
|---|---|---|
| 2025 | $1,868 +0.5% | $215,610 |
| 2024 | $1,859 +3.7% | $215,610 |
| 2023 | $1,793 -13% | $215,610 -10% |
| 2022 | $2,060 -10% | $239,570 |
| 2021 | $2,288 +9.9% | $239,570 +20% |
| 2020 | $2,082 +37.6% | $199,640 +32.2% |
| 2019 | $1,514 -10.2% | $150,960 +26.5% |
| 2018 | $1,685 | $119,340 |
| 2017 | $1,685 +10.8% | $119,340 +10% |
| 2016 | $1,521 +4.2% | $108,490 +5.8% |
| 2015 | $1,460 | $102,540 +5% |
| 2014 | $1,460 +5.3% | $97,660 |
| 2013 | $1,387 +12.2% | $97,660 -5% |
| 2012 | $1,235 -8.4% | $102,800 -15% |
| 2011 | $1,348 -7.6% | $120,940 -15% |
| 2010 | $1,458 -7.9% | $142,280 -15% |
| 2009 | $1,583 +5.6% | $167,390 |
| 2008 | $1,498 +17.9% | $167,390 +30% |
| 2007 | $1,270 +4.8% | $128,761 +37.5% |
| 2005 | $1,212 | $93,640 +18.8% |
| 2002 | -- | $78,800 |
Find assessor info on the county website
Monthly payment
Est. payment
Payment breakdown
Explore the cost of this home by adjusting the details. Changes won't be saved.Climate risks
Neighborhood: 98310
Nearby schools
Schools provided by the listing agent
- Elementary: Armin Jahr Elem
- Middle: Bremerton Jnr High
Source: NWMLS as distributed by MLS GRID. This data may not be complete. We recommend contacting the local school district to confirm school assignments for this home.
- $246,2002 bd1 ba814 sqft3320 Narrows View Ln NE UNIT 201, Bremerton, WA 98310Sold

- $216,0002 bd1 ba814 sqft3320 Narrows View Ln NE UNIT 204, Bremerton, WA 98310Sold

- $235,0002 bd1 ba814 sqft3320 Narrows View Ln NE UNIT 102, Bremerton, WA 98310Sold

- $220,0002 bd1 ba814 sqft3320 Narrows View Ln NE UNIT 104, Bremerton, WA 98310Sold

Similar homes
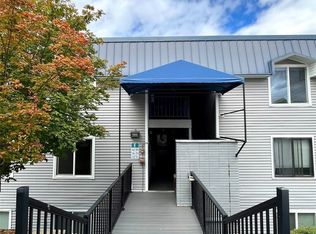
- $239,0002 bd2 ba952 sqftNarrows View, Bremerton, WA 98310Active
 MLS ID #2575407, Carol Sue Barker. NWMLS as distributed by MLS GRID
- $225,0001 bd1 ba698 sqft3590 Narrows View, Bremerton, WA 98310Active
 MLS ID #2576825, Thanh Kate Le. NWMLS as distributed by MLS GRID
- $254,9502 bd2 ba982 sqftSunn Fjord Condominiu,S, Bremerton, WA 98312Active
 MLS ID #2599542, Timothy Roche. NWMLS as distributed by MLS GRID
- $235,0003 bd2 ba1.1k sqftBayshore West Condominiums, Bremerton, WA 98312Active
 MLS ID #2580791, Vanessa Karwacki. NWMLS as distributed by MLS GRID
