Excellent opportunity to buy an affordable, well-maintained and quiet end unit.Fashionably decorated using earth tones and contemporary styling,this end unit with large attached carport is one of the most desirable in the complex. List of upgrades includes newer windows,custom shutters,security system,shelving,closet organizers,electric fireplace,iron stair railings,front and back metal entry doors and more. The huge private fenced and landscaped patio with stamped concrete tiles is complimented by the surrounding green space making it a private family oasis ideal for relaxing and socializing on warm sunny days. Conveniences such as a neighbourhood strip mall, community centre, K-7 school, trails, parks and transit are all steps away.Priced below assessed value.
For sale
C$730,000
3444 Langford Ave, Vancouver, BC V5S 4B7
3beds
1,359sqft
Townhouse
Built in 1981
-- sqft lot
$-- Zestimate®
C$537/sqft
C$427/mo HOA
What's special
Large attached carportNewer windowsCustom shuttersSecurity systemCloset organizersElectric fireplaceIron stair railings
- 124 days |
- 181 |
- 6 |
Zillow last checked:
Listing updated:
Listed by:
Rick White,
Sutton Group-West Coast Realty Brokerage
Source: Greater Vancouver REALTORS®,MLS®#: R3111717 Originating MLS®#: Greater Vancouver
Originating MLS®#: Greater VancouverFacts & features
Interior
Bedrooms & bathrooms
- Bedrooms: 3
- Bathrooms: 2
- Full bathrooms: 1
- 1/2 bathrooms: 1
Heating
- Electric
Appliances
- Included: Washer/Dryer, Dishwasher, Refrigerator, Stove
Features
- Windows: Window Coverings
- Basement: Crawl Space
- Number of fireplaces: 1
- Fireplace features: Insert, Electric
- Common walls with other units/homes: End Unit
Interior area
- Total structure area: 1,359
- Total interior livable area: 1,359 sqft
Property
Parking
- Total spaces: 1
- Parking features: Carport, Guest, Front Access, Asphalt
- Carport spaces: 1
Features
- Levels: Two
- Stories: 2
- Exterior features: Private Yard
Lot
- Features: Central Location, Near Golf Course, Greenbelt, Recreation Nearby
Details
- On leased land: Yes
Construction
Type & style
- Home type: Townhouse
- Property subtype: Townhouse
- Attached to another structure: Yes
Condition
- Year built: 1981
Community & HOA
Community
- Features: Near Shopping
- Security: Security System, Smoke Detector(s)
- Subdivision: Richnview Gardens
HOA
- Has HOA: Yes
- Amenities included: Trash, Maintenance Grounds, Management, Water
- HOA fee: C$427 monthly
Location
- Region: Vancouver
Financial & listing details
- Price per square foot: C$537/sqft
- Annual tax amount: C$2,236
- Date on market: 4/15/2026
- Ownership: Leasehold prepaid-Strata
Price history
Price history is unavailable.
Public tax history
Tax history is unavailable.
Climate risks
Neighborhood: Killarney
Nearby schools
GreatSchools rating
- NAPoint Roberts Primary SchoolGrades: K-2Distance: 15.6 mi
- 5/10Birch Bay Home ConnectionsGrades: K-8Distance: 19.7 mi
- 6/10Blaine High SchoolGrades: 9-12Distance: 20.2 mi
- C$750,0003 bd2 ba-- sqft3472 Copeland Ave, Vancouver, BC V5S4B6For Sale
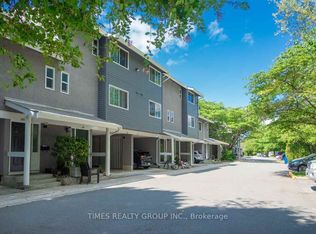
- C$599,0003 bd2 ba1.1k sqft3438 Copeland Ave, Vancouver, BC V5S4B6For Sale

- C$719,0002 bd2 ba1.1k sqft3428 Copeland Ave, Vancouver, BC V5S4B6For Sale

- C$1,045,0004 bd3 ba2.1k sqft7506 Westbank Pl, Vancouver, BC V5S3Y6For Sale

- C$759,9003 bd3 ba1.2k sqft3380 Marquette Cres, Vancouver, BC V5S4K4For Sale
- C$835,0003 bd3 ba1.4k sqft3340 Marquette Cres, Vancouver, BC V5S4K4For Sale
- C$579,9003 bd2 ba1.2k sqft3321 Marquette Cres, Vancouver, BC V5S4K6For Sale
- C$--2 bd1 ba600 sqft49XX Portland St #1A, Burnaby, BC V5J2N1Off Market
Similar homes
- C$728,8882 bd2 ba936 sqft3978 Albert St #209, Burnaby, BC V5C 2E1For Sale
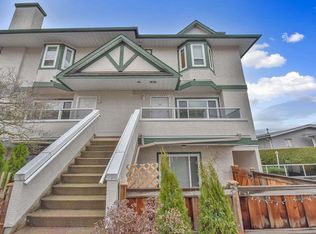 MLS ID #R3122887, Chandra Sharma - PREC, Century 21 Coastal Realty Ltd. Brokerage. Greater Vancouver REALTORS®
 - C$718,0002 bd2 ba1k sqft22788 Westminster Hwy #14, Richmond, BC V6V 0B1For Sale
 MLS ID #R3142938, Jose Ong, Multiple Realty Ltd. Brokerage. Greater Vancouver REALTORS®
 - C$749,0003 bd2 ba1.5k sqft13776 Central Ave #89, Surrey, BC V3T 1R9For Sale
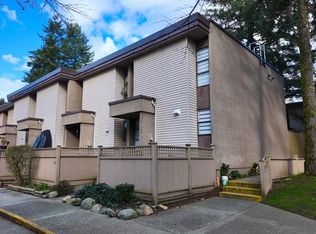 MLS ID #R3104871, Deepak Gupta, RE/MAX Blueprint Brokerage. Greater Vancouver REALTORS®
 - C$875,7503 bd3 ba1.3k sqft7175 17th Ave #14, Burnaby, BC V3N 1K8For Sale
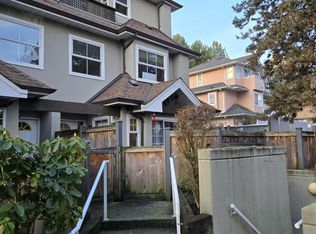 MLS ID #R3090239, Sara Conley PREC*, RE/MAX All Points Realty Brokerage. Greater Vancouver REALTORS®
 - C$788,0003 bd2 ba1.1k sqft8555 King George Blvd #43, Surrey, BC V3W 5C3For SaleMLS ID #R3149063, Angela Judge, Parallel 49 Realty Brokerage. Greater Vancouver REALTORS®
- C$759,9004 bd3 ba1.9k sqft7140 132nd St #17, Surrey, BC V3W 1J5For SaleMLS ID #R3154042, Tanveer Sandhu, Four Seasons Marketing Group Ltd. Brokerage. Greater Vancouver REALTORS®
- C$749,0004 bd3 ba1.5k sqft8888 151st St #53, Surrey, BC V3R 0Z9For SaleMLS ID #R3147403, Amandeep Sekhon - PREC, YPA Your Property Agent Brokerage. Greater Vancouver REALTORS®
- C$948,0003 bd3 ba1.5k sqft8411 Saunders Rd #2, Richmond, BC V7A 2A6For SaleMLS ID #R3153412, Tenny Chui, Royal Pacific Realty Corp. Brokerage. Greater Vancouver REALTORS®
- C$762,0003 bd3 ba1.6k sqft1828 Lilac Dr #29, Surrey, BC V4A 5C9For SaleMLS ID #R3148885, Joanne Yaakov, Parallel 49 Realty Inc. Brokerage. Greater Vancouver REALTORS®
- C$629,0002 bd2 ba787 sqft1838 Renfrew St #206, Vancouver, BC V5M 3H9For SaleMLS ID #R3153012, Larry Quan, Team 3000 Realty Ltd. Brokerage. Greater Vancouver REALTORS®
- C$679,9002 bd2 ba1.6k sqft6875 121st St #153, Surrey, BC V3W 1C2For SaleMLS ID #R3135677, Kim Kennedy, Team 3000 Realty Ltd. Brokerage. Greater Vancouver REALTORS®
- C$744,9903 bd3 ba1.3k sqft6123 138th St #43, Surrey, BC V3X 1E8For SaleMLS ID #R3136925, Onkar Bhatti, RE/MAX Bozz Realty Brokerage. Greater Vancouver REALTORS®
- C$722,2004 bd3 ba1.5k sqft8130 136a St #46, Surrey, BC V3W 1H9For SaleMLS ID #R3124403, Anand Chandrashekar PREC*, Nationwide Realty Corp. Brokerage. Greater Vancouver REALTORS®
- C$745,0003 bd3 ba1.3k sqft2678 King George Blvd #15, Surrey, BC V4P 1H6For SaleMLS ID #R3147846, Edward Krasnogolov, Multiple Realty Ltd. Brokerage. Greater Vancouver REALTORS®
- C$579,9992 bd2 ba975 sqft5250 Victory St #203, Burnaby, BC V5J 5H2For SaleMLS ID #R3152746, Stella Yiu PREC*, Sutton Group-West Coast Realty Brokerage. Greater Vancouver REALTORS®
- C$1,028,0002 bd3 ba1.3k sqft1950 E Kent Ave S, Vancouver, BC V5P 2L7For SaleMLS ID #R3122829, Polly Eng, Success Realty & Insurance Ltd Brokerage. Greater Vancouver REALTORS®
- C$725,8804 bd4 ba1.5k sqft13670 62nd Ave #50, Surrey, BC V3X 0H8For SaleMLS ID #R3122378, Steve Karrasch - PREC, Macdonald Realty (Surrey/152) Brokerage. Greater Vancouver REALTORS®
- C$749,9002 bd3 ba1.7k sqft8567 164th St #3, Surrey, BC V4N 3K4For SaleMLS ID #R3128185, Dean Lovberg, RE/MAX 2000 Realty Brokerage. Greater Vancouver REALTORS®
- C$774,9003 bd2 ba1.6k sqft16588 Fraser Hwy #15, Surrey, BC V4N 0G5For SaleMLS ID #R3111843, Bobby Gill - PREC, Century 21 Coastal Realty Ltd. Brokerage. Greater Vancouver REALTORS®
- C$600,0004 bd3 ba1.6k sqft9348 128th St #35, Surrey, BC V3V 6A4For SaleMLS ID #R3142574, Ray Akintemi, eXp Realty Brokerage. Greater Vancouver REALTORS®
