Welcome home to Lo-Hi! Denver's hottest neighborhood. Lower Highland has everything today's urban dwellers want - location, modern urban design & the best choice of restaurants within a short walk. This modern 3 bed/5 bath townhome features city views from every level culminating with the 3rd story party room & rooftop deck with spectacular views of the Denver skyline. The main level features a gourmet kitchen with casual seating at the island, Bosch appliances, modern quartz countertops, and stunning cabinetry. The living room boasts a cozy fireplace and designer wall. Just off the dining area is a BBQ balcony, equipped with a gas line for your grill. The second floor houses 2 master suites, each with a private bath. The master bedroom has a walk in shower with steam features & soaking tube and walk in closet. Full size washer/dryer with extra storage is also this floor. The top floor is a large media room with double sliding glass doors, providing access to a private roof-top deck with endless city views. The top floor has been customized for entertaining with the addition of key amenities: wet bar, 1/2 bathroom, wine cooler and cabinets. This versatile space has loads of possibilities: media room, home office or home gym. Roof top deck has a gas line, water line and is wire for speakers. The lower level has a 3rd bedroom with en suite bathroom for guest privacy. The two and a half garage is heated, drywalled and has plenty of space for two cars plus toys/bikes etc. Black Eye Coffee, Highland Tavern, Kobe An Shabu Shabu (1 block down). Root Down, Avanti (2-3 blocks). There restraint, Pinwheel Coffee, Little Brown Dog Groomers, Bottle Rocket Wine Shop, Base Coat Nails, Second Nature Hair Salon, Acova Restaurant, Family Jones Restaurant, Happy Camper, El Five & more are just steps away. Seller has replaced every bulb with energy efficient LED bulbs.
Sold for $999,999
$999,999
3444 N Navajo St Unit 104, Denver, CO 80211
3beds
2,334sqft
SingleFamily
Built in 2012
1,167 Square Feet Lot
$962,700 Zestimate®
$428/sqft
$5,081 Estimated rent
Home value
$962,700
$905,000 - $1.03M
$5,081/mo
Zestimate® history
Owner options
List your home for rent
$5,081/mo
Rent Zestimate®
Find your next renter with Zillow Rental Manager. Plus, with online applications, you can quickly screen prospective tenants – for free.
$5,081/mo
Rent Zestimate®
Refinance and save
$6,262/mo
Est. payment
Refinancing to a lower rate could help reduce your monthly payments and save thousands over the life of the loan.
$6,262/mo
Est. payment
Explore your selling options
Work with a Zillow partner agent
Leverage their expertise and Zillow's premium Showcase listings to get your home seen by more buyers.
Get startedList with your own agent
Get your home in front of millions of buyers by listing it on Zillow.
Learn how to do itSell it yourself
Take full control of how buyers see your home on Zillow by listing For Sale by Owner (FSBO).
List your homeWhat's special
Facts & features
Interior
Bedrooms & bathrooms
- Bedrooms: 3
- Bathrooms: 5
- Full bathrooms: 3
- 1/2 bathrooms: 2
Heating
- Forced air, Gas
Cooling
- Central
Appliances
- Included: Dishwasher, Garbage disposal, Microwave, Refrigerator
- Laundry: Laundry Closet
Features
- Ceiling Fan(s), Wet Bar, Kitchen Island, Pantry, Sound System, Walk-In Closet(s), Vaulted Ceiling(s), Granite Counters, Smart Thermostat, Open Floorplan, Master Suite, Five Piece Bath, Smart Lights
- Flooring: Carpet, Hardwood
- Windows: Double Pane Windows, Window Treatments
- Basement: Finished
- Has fireplace: Yes
- Fireplace features: Gas, Family Room, Outside
- Common walls with other units/homes: 1 Common Wall, End Unit, No One Below, No One Above
Interior area
- Total interior livable area: 2,334 sqft
- Finished area below ground: 360.00
Property
Parking
- Total spaces: 2
- Parking features: Garage - Attached
Features
- Entry location: Garden
- Patio & porch: Deck, Rooftop
- Exterior features: Stucco, Brick
- Fencing: Partial
- Has view: Yes
- View description: City
Lot
- Size: 1,167 Square Feet
- Features: Corner Lot, Landscaped, Near Public Transit, Sprinklers In Front, Sprinklers In Rear
Details
- Parcel number: 0228126049000
- Zoning description: U-MX-3
- Other equipment: Home Theater, Gas Valve
Construction
Type & style
- Home type: SingleFamily
- Architectural style: Urban Contemporary
Materials
- Roof: Composition
Condition
- Year built: 2012
Utilities & green energy
- Sewer: Public Sewer
- Water: Public
Green energy
- Energy efficient items: Windows, Water Heater, Appliances, Thermostat, Exposure/Shade, Lighting
Community & HOA
Community
- Security: Security System, Carbon Monoxide Detector(s), 24 Hour Security, Fire Mitigation
HOA
- Has HOA: Yes
- Services included: Snow Removal, Trash, Maintenance Grounds, Water, Sewer, Recycling, Irrigation Water
- HOA fee: $142 monthly
Location
- Region: Denver
Financial & listing details
- Price per square foot: $428/sqft
- Tax assessed value: $1,194,000
- Annual tax amount: $5,501
- Road surface type: Paved
Price history
| Date | Event | Price |
|---|---|---|
| 6/2/2026 | Sold | $999,999+14.3%$428/sqft |
Source: Public Record Report a problem | ||
| 10/9/2020 | Sold | $875,000-2.7%$375/sqft |
Source: BROKERS GUILD solds #5819535_80211_104 Report a problem | ||
| 8/21/2020 | Pending sale | $899,000$385/sqft |
Source: Brokers Guild Homes #5819535 Report a problem | ||
| 7/24/2020 | Listed for sale | $899,000+6.4%$385/sqft |
Source: Sparks Realty, Inc #1561260 Report a problem | ||
| 8/6/2019 | Sold | $845,000-5.6%$362/sqft |
Source: Public Record Report a problem | ||
| 8/6/2019 | Listed for sale | $895,000$383/sqft |
Source: LIV Sotheby's International Realty #6150022 Report a problem | ||
| 7/15/2019 | Pending sale | $895,000$383/sqft |
Source: LIV Sotheby's International Realty #6150022 Report a problem | ||
| 6/2/2019 | Price change | $895,000-3.6%$383/sqft |
Source: LIV Sotheby's International Realty #6150022 Report a problem | ||
| 4/29/2019 | Listed for sale | $928,000+22.3%$398/sqft |
Source: LIV Sotheby's International Realty #6150022 Report a problem | ||
| 10/21/2015 | Sold | $758,500+33.1%$325/sqft |
Source: Public Record Report a problem | ||
| 10/17/2013 | Sold | $569,659$244/sqft |
Source: Public Record Report a problem | ||
Public tax history
| Year | Property taxes | Tax assessment |
|---|---|---|
| 2025 | $5,501 +2.2% | $84,180 +21.2% |
| 2024 | $5,382 +13.9% | $69,460 -4.7% |
| 2023 | $4,726 +3.6% | $72,850 +22.6% |
| 2022 | $4,562 +6.4% | $59,430 -2.8% |
| 2021 | $4,288 +2.9% | $61,140 +5.8% |
| 2020 | $4,168 -8.6% | $57,801 -0.7% |
| 2019 | $4,562 | $58,204 -1.3% |
| 2018 | $4,562 +0.3% | $58,970 |
| 2017 | $4,549 +24.4% | $58,970 +26% |
| 2016 | $3,656 +4% | $46,800 |
| 2015 | $3,517 +144.4% | $46,800 +10.5% |
| 2014 | $1,439 | $42,350 |
Find assessor info on the county website
Neighborhood: Highland
Nearby homes
- $975,0003 bd3 ba2.2k sqft3444 N Navajo St UNIT 10, Denver, CO 80211Sold

- $956,5003 bd4 ba2k sqft3444 N Navajo St UNIT 12, Denver, CO 80211Off Market
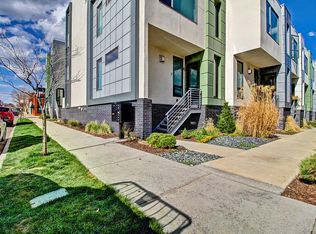
- $---- bd-- ba-- sqft3444 Navajo St #3, Denver, CO 80211Off Market
- $---- bd-- ba-- sqft3444 Navajo St #4, Denver, CO 80211Off Market
- $868,2003 bd4 ba2k sqft3444 Navajo St UNIT 1, Denver, CO 80211Off Market
- $798,0003 bd3 ba2.3k sqft3444 Navajo St #7, Denver, CO 80211Off Market
- $769,8003 bd4 ba2.1k sqft3444 Navajo St #2, Denver, CO 80211Off Market
- $794,3003 bd3 ba1.9k sqft3444 Navajo St UNIT 5, Denver, CO 80211Off Market
Nearby schools
GreatSchools rating
- 8/10Bryant Webster K-8 SchoolGrades: PK-8Distance: 0.3 mi
- 4/10North High SchoolGrades: 9-12Distance: 1.1 mi
- 4/10Trevista ECE-5 At Horace MannGrades: PK-5Distance: 0.6 mi
Schools provided by the listing agent
- Elementary: Trevista at Horace Mann
- Middle: Strive Sunnyside
- High: North
- District: Denver 1
Source: The MLS. This data may not be complete. We recommend contacting the local school district to confirm school assignments for this home.
Get a cash offer in 3 minutes
Find out how much your home could sell for in as little as 3 minutes with a no-obligation cash offer.
Estimated market value
$962,700
Get a cash offer in 3 minutes
Find out how much your home could sell for in as little as 3 minutes with a no-obligation cash offer.
Estimated market value
$962,700
- Colorado
- Denver County
- Denver
- 80211
- Highland
- 3444 N Navajo St Unit 104
