Great location in Lo-Hi featuring fantastic views - just steps from the best restaurants in Denver. This modern 3 bed/5 bath townhome features a large 3rd floor office/fitness/entertainment space and roof deck with spectacular views of the Denver skyline.
The main level features a gourmet kitchen adjacent to the dining area, with casual seating at the island, Bosch appliances, and modern quartz countertops complimenting stunning cabinetry. A gas-line equipped BBQ balcony, spacious walk-in pantry, coat closet and half bath complete the list of must-have amenities for the home chef or entertainer. The living room boasts an architectural fireplace, spot lighting ready to feature your artwork, and built-in speakers.
On the 2nd floor, relax and unwind in the master bedroom with a luxurious double shower featuring a translucent wall to bathe you in natural light. California Closet built-ins maximize the walk-in closet space for your wardrobe. A 2nd bedroom with ensuite full bath, walk in closet and stacking laundry with extra storage completes the 2nd floor.
The incredible top floor room is decked out perfectly whether youre finishing a Peloton ride, stepping away from your desk, or entertaining. Top floor amenities include: wet bar, 1/2 bathroom, dishwasher, beverage refrigerator, wine cooler, cabinets and double glass doors opening to the roofdeck. Its perfect for Colorado indoor/outdoor living. The roof-top deck has a gas line for your firepit, a water line, and is wired for speakers.
Lower level has a 3rd bedroom with en suite 3/4 bath perfect for a home office or guests to have their own space. All exterior doors have retractable screens, LED lighting throughout with motion sensors in key locations and ceiling fans to provide convenience and reduced energy use. The 2 car garage is a nice extension of the lower level with a coated floor, heat, drywall and shelving. Park your car & bikes safely away while you experience living in Lo-Hi.
Sold for $975,000
$975,000
3444 N Navajo St Unit 10, Denver, CO 80211
3beds
2,233sqft
MultiFamily
Built in 2014
-- sqft lot
$973,700 Zestimate®
$437/sqft
$4,189 Estimated rent
Home value
$973,700
$925,000 - $1.03M
$4,189/mo
Zestimate® history
Owner options
List your home for rent
$4,189/mo
Rent Zestimate®
Find your next renter with Zillow Rental Manager. Plus, with online applications, you can quickly screen prospective tenants – for free.
$4,189/mo
Rent Zestimate®
Refinance and save
$4,520/mo
Est. payment
Refinancing to a lower rate could help reduce your monthly payments and save thousands over the life of the loan.
$4,520/mo
Est. payment
Explore your selling options
Work with a Zillow partner agent
Leverage their expertise and Zillow's premium Showcase listings to get your home seen by more buyers.
Get startedList with your own agent
Get your home in front of millions of buyers by listing it on Zillow.
Learn how to do itSell it yourself
Take full control of how buyers see your home on Zillow by listing For Sale by Owner (FSBO).
List your homeWhat's special
Facts & features
Interior
Bedrooms & bathrooms
- Bedrooms: 3
- Bathrooms: 3
- Full bathrooms: 1
- 1/2 bathrooms: 2
Heating
- Forced air, Gas
Cooling
- Central
Appliances
- Included: Dishwasher, Dryer, Freezer, Garbage disposal, Microwave, Refrigerator, Washer
Features
- Wet Bar, Kitchen Island, Pantry, Walk-In Closet(s), Breakfast Nook, Eat-in Kitchen, Built-in Features, Entrance Foyer, Quartz Counters, Master Suite, Five Piece Bath
- Flooring: Carpet, Hardwood
- Windows: Double Pane Windows
- Basement: Finished
- Fireplace features: Gas, Living Room
- Common walls with other units/homes: 2+ Common Walls
Interior area
- Total interior livable area: 2,233 sqft
- Finished area below ground: 356.00
Property
Parking
- Total spaces: 2
- Parking features: Garage - Attached
Features
- Entry level: 1
- Entry location: Ground
- Patio & porch: Deck, Rooftop
- Exterior features: Stucco
- Has view: Yes
- View description: City, Mountain
Lot
- Size: 1,306 Square Feet
Details
- Parcel number: 0228126056000
- Zoning description: U-MX-3
- Other equipment: Gas Valve
Construction
Type & style
- Home type: MultiFamily
- Architectural style: Urban Contemporary
Condition
- Year built: 2014
Utilities & green energy
- Sewer: Public Sewer
- Water: Public
Community & HOA
HOA
- Services included: Trash, Maintenance Grounds, Irrigation Water
Location
- Region: Denver
Financial & listing details
- Price per square foot: $437/sqft
- Tax assessed value: $1,029,200
- Annual tax amount: $5,058
Price history
| Date | Event | Price |
|---|---|---|
| 3/26/2026 | Sold | $975,000+11.4%$437/sqft |
Source: Public Record Report a problem | ||
| 12/22/2020 | Sold | $875,000-1.1%$392/sqft |
Source: Public Record Report a problem | ||
| 11/16/2020 | Pending sale | $885,000$396/sqft |
Source: Re/max Leaders #2049837 Report a problem | ||
| 10/23/2020 | Price change | $885,000-1.1%$396/sqft |
Source: Re/max Leaders #2049837 Report a problem | ||
| 6/28/2020 | Listed for sale | $895,000+0.6%$401/sqft |
Source: Re/max Leaders #2049837 Report a problem | ||
| 6/18/2019 | Listing removed | $889,500$398/sqft |
Source: HomeVault Inc. #2486006 Report a problem | ||
| 6/2/2019 | Listed for sale | $889,500+26%$398/sqft |
Source: HomeVault Inc. #2486006 Report a problem | ||
| 6/4/2018 | Listing removed | $3,800$2/sqft |
Source: HomeVault Property Management Report a problem | ||
| 5/23/2018 | Listed for rent | $3,800+5.6%$2/sqft |
Source: HomeVault Property Management Report a problem | ||
| 12/3/2017 | Listing removed | $3,600$2/sqft |
Source: Owner Report a problem | ||
| 11/11/2017 | Price change | $3,600-7.7%$2/sqft |
Source: Owner Report a problem | ||
| 10/18/2017 | Price change | $3,900-2.5%$2/sqft |
Source: Owner Report a problem | ||
| 9/30/2017 | Listed for rent | $4,000$2/sqft |
Source: Owner Report a problem | ||
| 11/26/2014 | Sold | $706,000$316/sqft |
Source: Public Record Report a problem | ||
Public tax history
| Year | Property taxes | Tax assessment |
|---|---|---|
| 2024 | $5,058 +14.8% | $65,270 -4.9% |
| 2023 | $4,407 +3.6% | $68,610 +23.8% |
| 2022 | $4,255 +1.7% | $55,420 -2.8% |
| 2021 | $4,182 +2.9% | $57,020 +1.2% |
| 2020 | $4,064 -11.5% | $56,356 -0.7% |
| 2019 | $4,591 | $56,750 -4.4% |
| 2018 | $4,591 +0.3% | $59,340 |
| 2017 | $4,577 +14% | $59,340 +15.5% |
| 2016 | $4,013 +417.4% | $51,370 |
| 2015 | $776 | $51,370 |
Find assessor info on the county website
Neighborhood: Highland
Nearby homes
- $999,9993 bd5 ba2.3k sqft3444 N Navajo St UNIT 104, Denver, CO 80211Sold

- $1,000,4003 bd4 ba2k sqft3444 N Navajo St UNIT 12, Denver, CO 80211Off Market
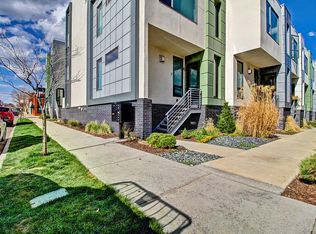
- $---- bd-- ba-- sqft3444 Navajo St #3, Denver, CO 80211Off Market
- $---- bd-- ba-- sqft3444 Navajo St #4, Denver, CO 80211Off Market
- $774,5003 bd3 ba2.1k sqft3444 Navajo St #2, Denver, CO 80211Off Market
- $904,9003 bd4 ba2k sqft3444 Navajo St UNIT 1, Denver, CO 80211Off Market
- $4,6933 bd3 ba2.3k sqft3444 Navajo St #7, Denver, CO 80211For Rent
- $965,0003 bd4 ba2k sqft3444 Navajo St #12, Denver, CO 80211For Sale
Nearby schools
GreatSchools rating
- 4/10Bryant Webster K-8 SchoolGrades: PK-8Distance: 0.3 mi
- 5/10North High SchoolGrades: 9-12Distance: 1.1 mi
- 5/10Trevista ECE-5 At Horace MannGrades: PK-5Distance: 0.6 mi
Schools provided by the listing agent
- Elementary: Trevista at Horace Mann
- Middle: Skinner
- High: North
- District: Denver 1
Source: The MLS. This data may not be complete. We recommend contacting the local school district to confirm school assignments for this home.
Get a cash offer in 3 minutes
Find out how much your home could sell for in as little as 3 minutes with a no-obligation cash offer.
Estimated market value
$973,700
Get a cash offer in 3 minutes
Find out how much your home could sell for in as little as 3 minutes with a no-obligation cash offer.
Estimated market value
$973,700
- Colorado
- Denver County
- Denver
- 80211
- Highland
- 3444 N Navajo St Unit 10
Nearby cities
Nearby neighborhoods
Nearby zip codes
Other Denver Topics
