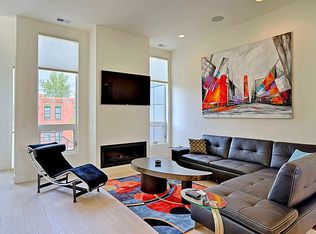
Contemporary Urban Townhome with Impeccable City and Mountain Views. Conveniently located in the heart of Lohi, this home features a thoughtfully designed floorplan for every day living and entertaining. With three levels of prime dwelling space, each floor has its own character and uniqueness. The main level has abundant natural light, white oak plank hardwood floors and a desirable open concept with 9 foot ceilings. The Living Room is anchored by a gas fireplace and tall West facing windows. The Dinng Area has its own built-in buffet with stoage and located by the generous kitchen peninsula with room for plenty of countertop seating. Euro styled cabinetry, Bosch appliances with 5 burner cooktop, convection oven and pull-out drawer pantry add to this kitchen's practicality. You can grill steps away on an outside balcony with installed gas line. The upper level Primary Suite is bright and cheery and a generous size wth stunning bathroom. The 2nd Bedroom and attached private full bath makes a great guest suite. Laundry room is also next to both bedrooms. The 3rd level is a Great Room with half bath, wet bar and beveage fridge overlooking the City and Mountains. Step outside to your own rooftop deck and enjoy one of the best views of Denver. The lower floor has a space for your Peloton next to the heated 2 car garage. There is NO home owner association. Only a Party Wall Agreement with monthly dues of $150 to $200. This home is equipped with a builder's fire sprinkler system on each level. Walk to nearby restaurants and parks. Close to Downtown and both interstates. Become a part of a very special neighborhood,
Sold for $962,000
$962,000
3444 Navajo Street #8, Denver, CO 80211
2beds
1,955sqft
Townhouse
Built in 2012
-- sqft lot
$956,700 Zestimate®
$492/sqft
$4,121 Estimated rent
Home value
$956,700
$899,000 - $1.01M
$4,121/mo
Zestimate® history
Owner options
List your home for rent
$4,121/mo
Rent Zestimate®
Find your next renter with Zillow Rental Manager. Plus, with online applications, you can quickly screen prospective tenants – for free.
$4,121/mo
Rent Zestimate®
Refinance and save
$5,502/mo
Est. payment
Refinancing to a lower rate could help reduce your monthly payments and save thousands over the life of the loan.
$5,502/mo
Est. payment
Explore your selling options
Work with a Zillow partner agent
Leverage their expertise and Zillow's premium Showcase listings to get your home seen by more buyers.
Get startedList with your own agent
Get your home in front of millions of buyers by listing it on Zillow.
Learn how to do itSell it yourself
Take full control of how buyers see your home on Zillow by listing For Sale by Owner (FSBO).
List your homeWhat's special
Zillow last checked:
Listing updated:
Listed by:
Dennis Boedewig 303-596-7781,
RE/MAX Professionals
Bought with:
Peter Vukovich-Simonson, 100090840
Compass - Denver
Jason McGregor, 100086530
Compass - Denver
Source: REcolorado as distributed by MLS GRID,MLS#: 2301920
Facts & features
Interior
Bedrooms & bathrooms
- Bedrooms: 2
- Bathrooms: 4
- Full bathrooms: 1
- 3/4 bathrooms: 1
- 1/2 bathrooms: 2
- Main level bathrooms: 1
Bedroom
- Description: Spacious En-Suiite, Walk-In Closet
- Features: Primary Suite
- Level: Upper
Bedroom
- Description: En-Suite Full Bath
- Level: Upper
Bathroom
- Description: Powder Room
- Level: Main
Bathroom
- Description: Double Sinks, Water Closet, Large Shower
- Features: En Suite Bathroom
- Level: Upper
Bathroom
- Description: Private With Walk-In Closet
- Level: Upper
Bathroom
- Description: Powder Room, 3rd Floor (Top Level) In Great Room
- Level: Upper
Dining room
- Description: Perfectly Located With Built-In Buffet
- Level: Main
Exercise room
- Description: Perfect Space For Peloton Or Treadmilll
- Level: Basement
Great room
- Description: 3rd Floor (Top Level), Entertaining Space, Office Or Den, Walk Out To Rooftop Patio
- Level: Upper
Kitchen
- Description: Quartz Counters, Euro Cabinetry, Bosch Appliances
- Level: Main
Laundry
- Description: Large Capacity Lg Appliances
- Level: Upper
Living room
- Description: Open, Bright, Sleek Gas Fireplace, Smart Tv
- Level: Main
Heating
- Forced Air, Natural Gas
Cooling
- Central Air
Appliances
- Included: Bar Fridge, Cooktop, Dishwasher, Disposal, Dryer, Gas Water Heater, Microwave, Oven, Range Hood, Refrigerator, Washer
- Laundry: In Unit
Features
- Built-in Features, Eat-in Kitchen, High Ceilings, Kitchen Island, Open Floorplan, Pantry, Primary Suite, Quartz Counters, Smoke Free, Walk-In Closet(s), Wet Bar
- Flooring: Carpet, Tile, Wood
- Windows: Double Pane Windows, Window Coverings
- Basement: Interior Entry
- Number of fireplaces: 1
- Fireplace features: Gas, Living Room
- Common walls with other units/homes: No One Above,No One Below,2+ Common Walls
Interior area
- Total structure area: 1,955
- Total interior livable area: 1,955 sqft
- Finished area above ground: 1,955
- Finished area below ground: 0
Property
Parking
- Total spaces: 2
- Parking features: Concrete, Dry Walled, Exterior Access Door, Heated Garage, Insulated Garage, Underground
- Attached garage spaces: 2
Features
- Levels: Three Or More
- Entry location: Exterior Access
- Patio & porch: Patio, Rooftop
- Exterior features: Balcony, Gas Valve, Rain Gutters
- Has view: Yes
- View description: City, Mountain(s)
Lot
- Features: Near Public Transit, Sprinklers In Front
Details
- Parcel number: 228126054
- Zoning: U-MX-3
- Special conditions: Standard
Construction
Type & style
- Home type: Townhouse
- Architectural style: Contemporary,Urban Contemporary
- Property subtype: Townhouse
- Attached to another structure: Yes
Materials
- Brick, Stucco
- Foundation: Concrete Perimeter
- Roof: Composition,Membrane
Condition
- Model
- New construction: Yes
- Year built: 2012
Details
- Builder model: City & Mountain Views
Utilities & green energy
- Electric: 110V, 220 Volts
- Sewer: Public Sewer
- Water: Public
- Utilities for property: Cable Available, Electricity Connected, Natural Gas Connected, Phone Available
Community & HOA
Community
- Security: Carbon Monoxide Detector(s), Smoke Detector(s), Video Doorbell
- Subdivision: Lohi
HOA
- Has HOA: No
Location
- Region: Denver
Financial & listing details
- Price per square foot: $492/sqft
- Annual tax amount: $4,723
- Date on market: 1/16/2026
- Listing terms: Cash,Conventional
- Exclusions: Staging Furniture Excluded. The Smart Tv Above Fireplace Is Included.
- Ownership: Corporation/Trust
- Electric utility on property: Yes
- Road surface type: Paved
Price history
| Date | Event | Price |
|---|---|---|
| 2/17/2026 | Sold | $962,000+1.3%$492/sqft |
Source:  REcolorado as distributed by MLS GRID #2301920 Report a problem REcolorado as distributed by MLS GRID #2301920 Report a problem | ||
| 1/29/2026 | Pending sale | $950,000$486/sqft |
Source: REcolorado as distributed by MLS GRID #2301920 Report a problem | ||
| 1/16/2026 | Listed for sale | $950,000$486/sqft |
Source: REcolorado as distributed by MLS GRID #2301920 Report a problem | ||
Public tax history
Tax history is unavailable.
Neighborhood: Highland
Nearby homes
- $975,0003 bd5 ba2.2k sqft3444 Navajo St #10, Denver, CO 80211Sold

- $811,6002 bd2 ba1.7k sqft3444 N Navajo St UNIT 106, Denver, CO 80211Off Market
- $904,0003 bd4 ba2.1k sqft3444 N Navajo St UNIT 103, Denver, CO 80211Off Market
- $897,7003 bd3 ba1.6k sqft3444 N Navajo St, Denver, CO 80211Off Market
- $903,0003 bd4 ba2.1k sqft3444 N Navajo St UNIT 102, Denver, CO 80211Off Market
- $850,8003 bd3 ba1.9k sqft3444 N Navajo St UNIT 105, Denver, CO 80211Off Market
- $840,3002 bd4 ba1.7k sqft3444 N Navajo St UNIT 9, Denver, CO 80211Off Market
- $1,023,6003 bd5 ba2.2k sqft3444 N Navajo St UNIT 11, Denver, CO 80211Off Market
Nearby schools
GreatSchools rating
- 4/10Bryant Webster K-8 SchoolGrades: PK-8Distance: 0.3 mi
- 5/10North High SchoolGrades: 9-12Distance: 1.1 mi
- 5/10Trevista ECE-5 At Horace MannGrades: PK-5Distance: 0.6 mi
Schools provided by the listing agent
- Elementary: Trevista at Horace Mann
- Middle: Skinner
- High: North
- District: Denver 1
Source: REcolorado as distributed by MLS GRID. This data may not be complete. We recommend contacting the local school district to confirm school assignments for this home.
Get a cash offer in 3 minutes
Find out how much your home could sell for in as little as 3 minutes with a no-obligation cash offer.
Estimated market value
$956,700
Get a cash offer in 3 minutes
Find out how much your home could sell for in as little as 3 minutes with a no-obligation cash offer.
Estimated market value
$956,700
- Colorado
- Denver County
- Denver
- 80211
- Highland
- 3444 Navajo Street Unit 8
Nearby cities
Nearby neighborhoods
Nearby zip codes
Other Denver Topics
