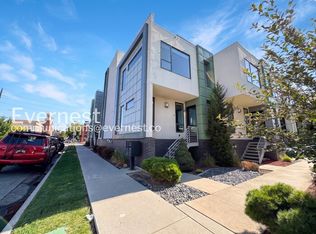
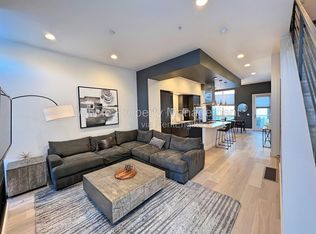
Welcome to contemporary luxury living in the heart of Denver’s vibrant LoHi neighborhood. This stunning modern townhome offers exceptional design, thoughtful upgrades, and breathtaking cityscape and mountain views—all with no HOA. Spread across four spacious levels, this home features a bright, open layout perfect for everyday living and unforgettable entertaining. The gourmet kitchen is a chef’s dream, featuring Thermadore cooktop, Bosch stainless steel appliances, quartz countertops, modern cabinetry, a walk-in pantry, and a large island ideal for gatherings. A private balcony with a gas line just off the kitchen makes outdoor cooking easy. The spacious dining room is perfect for friends to enjoy a meal together. The eye-catching living area features a sleek gas fireplace with a custom surround by local artist Steve Fast. Head upstairs to the luxurious primary suite, which includes a double shower with a translucent wall for natural light, and a walk-in closet fitted with a Closet Factory system to keep your wardrobe organized. Secondary bedrooms each offer ensuite baths—perfect for guests, roommates, or a home office setup (one on the same level as the primary bedroom and the other on the lowest level near the garage). The spacious top-floor flex space includes a wet bar, dishwasher, beverage fridge, half bath, and opens to a spacious rooftop deck with panoramic city and mountain views. The rooftop deck is fully equipped with gas and water lines and wired for sound—ideal for outdoor entertaining and that hydroponic garden you dream of. Other features include retractable screens (on 3rd floor sliding doors and in primary bedroom), motion-sensor lighting in bathrooms and closets, ceiling fans, smart thermostat, and a heated two-car garage with epoxy floors, drywall, shelving, and 220V power. Located just steps from Denver’s top dining, bars, parks, and boutiques galore, this home offers luxury, location, and long-term value—without compromise.
Sold for $975,000
$975,000
3444 Navajo Street #10, Denver, CO 80211
3beds
2,273sqft
Townhouse
Built in 2012
1,248 Square Feet Lot
$957,900 Zestimate®
$429/sqft
$4,765 Estimated rent
Home value
$957,900
$900,000 - $1.02M
$4,765/mo
Zestimate® history
Owner options
List your home for rent
$4,765/mo
Rent Zestimate®
Find your next renter with Zillow Rental Manager. Plus, with online applications, you can quickly screen prospective tenants – for free.
$4,765/mo
Rent Zestimate®
Refinance and save
$5,963/mo
Est. payment
Refinancing to a lower rate could help reduce your monthly payments and save thousands over the life of the loan.
$5,963/mo
Est. payment
Explore your selling options
Work with a Zillow partner agent
Leverage their expertise and Zillow's premium Showcase listings to get your home seen by more buyers.
Get startedList with your own agent
Get your home in front of millions of buyers by listing it on Zillow.
Learn how to do itSell it yourself
Take full control of how buyers see your home on Zillow by listing For Sale by Owner (FSBO).
List your homeWhat's special
Zillow last checked:
Listing updated:
Listed by:
Elizabeth Martinez 303-882-9520 elizabeth.martinez@compass.com,
Compass - Denver
Bought with:
Brett Gilbert, 100101598
milehimodern - Boulder
Source: REcolorado as distributed by MLS GRID,MLS#: 9045657
Facts & features
Interior
Bedrooms & bathrooms
- Bedrooms: 3
- Bathrooms: 5
- Full bathrooms: 1
- 3/4 bathrooms: 2
- 1/2 bathrooms: 2
- Main level bathrooms: 1
- Main level bedrooms: 1
Bedroom
- Level: Main
- Area: 130.8 Square Feet
- Dimensions: 10.9 x 12
Bedroom
- Features: Primary Suite
- Level: Upper
- Area: 214.56 Square Feet
- Dimensions: 14.2 x 15.11
Bedroom
- Description: Plus Walk-In Closet 4.0"x5.1"
- Level: Upper
- Area: 143.84 Square Feet
- Dimensions: 12.4 x 11.6
Bathroom
- Level: Main
- Area: 47.74 Square Feet
- Dimensions: 7.7 x 6.2
Bathroom
- Level: Upper
- Area: 17.73 Square Feet
- Dimensions: 3.11 x 5.7
Bathroom
- Description: Plus 3.4"x4.10" - Plus Walk-In Closet 6.11"x10.9
- Level: Upper
- Area: 83.93 Square Feet
- Dimensions: 10.9 x 7.7
Bathroom
- Level: Upper
- Area: 42.84 Square Feet
- Dimensions: 5.1 x 8.4
Bathroom
- Level: Upper
- Area: 19.8 Square Feet
- Dimensions: 3 x 6.6
Dining room
- Description: Plus Pantry 5.3" X 3.11"
- Level: Upper
- Area: 187.95 Square Feet
- Dimensions: 17.9 x 10.5
Family room
- Level: Upper
- Area: 340.1 Square Feet
- Dimensions: 17.9 x 19
Kitchen
- Level: Upper
- Area: 216.77 Square Feet
- Dimensions: 17.9 x 12.11
Living room
- Description: Plus Foyer 8.1" X 5.5"
- Level: Upper
- Area: 217.26 Square Feet
- Dimensions: 14.2 x 15.3
Heating
- Forced Air
Cooling
- Central Air
Appliances
- Included: Cooktop, Dishwasher, Disposal, Dryer, Gas Water Heater, Microwave, Oven, Range, Range Hood, Refrigerator, Washer
- Laundry: In Unit
Features
- Ceiling Fan(s), Eat-in Kitchen, Entrance Foyer, High Ceilings, High Speed Internet, Kitchen Island, Open Floorplan, Pantry, Primary Suite, Quartz Counters, Smart Thermostat, Smoke Free, Walk-In Closet(s), Wet Bar
- Flooring: Carpet, Tile, Wood
- Windows: Double Pane Windows, Window Coverings
- Basement: Full
- Number of fireplaces: 1
- Fireplace features: Living Room
- Common walls with other units/homes: 2+ Common Walls
Interior area
- Total structure area: 2,273
- Total interior livable area: 2,273 sqft
- Finished area above ground: 1,877
- Finished area below ground: 356
Property
Parking
- Total spaces: 2
- Parking features: Floor Coating, Heated Garage
- Attached garage spaces: 2
Features
- Levels: Three Or More
- Entry location: Courtyard
- Patio & porch: Deck, Rooftop
- Exterior features: Gas Grill
- Has view: Yes
- View description: City, Mountain(s)
Lot
- Size: 1,248 Square Feet
Details
- Parcel number: 228126056
- Zoning: U-MX-3
- Special conditions: Standard
Construction
Type & style
- Home type: Townhouse
- Architectural style: Urban Contemporary
- Property subtype: Townhouse
- Attached to another structure: Yes
Materials
- Frame, Metal Siding, Stucco
- Foundation: Structural
- Roof: Composition
Condition
- Updated/Remodeled
- Year built: 2012
Utilities & green energy
- Electric: 220 Volts in Garage
- Sewer: Public Sewer
- Water: Public
Green energy
- Energy efficient items: Lighting, Thermostat, Windows
Community & HOA
Community
- Security: Smart Cameras, Video Doorbell, Water Leak/Flood Alarm
- Subdivision: Lohi
HOA
- Has HOA: No
Location
- Region: Denver
Financial & listing details
- Price per square foot: $429/sqft
- Annual tax amount: $5,170
- Date on market: 2/26/2026
- Listing terms: Cash,Conventional,FHA,Jumbo,VA Loan
- Exclusions: Personal Belongings And Furniture
- Ownership: Individual
Price history
| Date | Event | Price |
|---|---|---|
| 3/23/2026 | Sold | $975,000-1.5%$429/sqft |
Source:  REcolorado as distributed by MLS GRID #9045657 Report a problem REcolorado as distributed by MLS GRID #9045657 Report a problem | ||
| 3/9/2026 | Pending sale | $990,000$436/sqft |
Source: REcolorado as distributed by MLS GRID #9045657 Report a problem | ||
| 2/26/2026 | Listed for sale | $990,000$436/sqft |
Source: REcolorado as distributed by MLS GRID #9045657 Report a problem | ||
Public tax history
Tax history is unavailable.
Neighborhood: Highland
Nearby homes
- $962,0002 bd4 ba1.9k sqft3444 Navajo St UNIT 8, Denver, CO 80211Sold

- $798,0003 bd3 ba2.3k sqft3444 Navajo St #7, Denver, CO 80211Off Market
- $769,8003 bd4 ba2.1k sqft3444 Navajo St #2, Denver, CO 80211Off Market
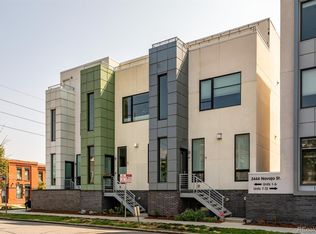
- $794,3003 bd3 ba1.9k sqft3444 Navajo St UNIT 5, Denver, CO 80211Off Market
- $999,9993 bd5 ba2.3k sqft3444 N Navajo St UNIT 104, Denver, CO 80211Sold
- $975,0003 bd3 ba2.2k sqft3444 N Navajo St UNIT 10, Denver, CO 80211Sold
- $956,5003 bd4 ba2k sqft3444 N Navajo St UNIT 12, Denver, CO 80211Off Market
- $---- bd-- ba-- sqft3444 Navajo St #3, Denver, CO 80211Off Market
Nearby schools
GreatSchools rating
- 8/10Bryant Webster K-8 SchoolGrades: PK-8Distance: 0.3 mi
- 4/10North High SchoolGrades: 9-12Distance: 1.1 mi
- 4/10Trevista ECE-5 At Horace MannGrades: PK-5Distance: 0.6 mi
Schools provided by the listing agent
- Elementary: Trevista at Horace Mann
- Middle: Strive Sunnyside
- High: North
- District: Denver 1
Source: REcolorado as distributed by MLS GRID. This data may not be complete. We recommend contacting the local school district to confirm school assignments for this home.
Get a cash offer in 3 minutes
Find out how much your home could sell for in as little as 3 minutes with a no-obligation cash offer.
Estimated market value
$957,900
Get a cash offer in 3 minutes
Find out how much your home could sell for in as little as 3 minutes with a no-obligation cash offer.
Estimated market value
$957,900
- Colorado
- Denver County
- Denver
- 80211
- Highland
- 3444 Navajo Street Unit 10
