Skip main navigation
Sold for $365,000
  • $365,000

    3444 Westminster Way, Nazareth, PA 18064

    3beds
    2,133sqft
    Townhouse, Multi Family
    Built in 2006
    2,221.56 Square Feet Lot
    $397,600 Zestimate®
    $171/sqft
    $2,627 Estimated rent

    Home value

    $397,600

    $378,000 - $417,000

    $2,627/mo

    Zestimate® history
    Loading
    Loading...

    Owner options

    List your home for rent

    $2,627/mo

    Rent Zestimate®

    Find your next renter with Zillow Rental Manager. Plus, with online applications, you can quickly screen prospective tenants – for free.

    Learn more

    $2,627/mo

    Rent Zestimate®

    Refinance and save

    $2,466/mo

    Est. payment

    Refinancing to a lower rate could help reduce your monthly payments and save thousands over the life of the loan.

    See today's rates

    $2,466/mo

    Est. payment

    Explore your selling options

    Work with a Zillow partner agent

    Leverage their expertise and Zillow's premium Showcase listings to get your home seen by more buyers.

    Get started

    List with your own agent

    Get your home in front of millions of buyers by listing it on Zillow.

    Learn how to do it

    Sell it yourself

    Take full control of how buyers see your home on Zillow by listing For Sale by Owner (FSBO).

    List your home

    What's special

    Half bathExtra finished roomDry clean basementNew lighting fixturesCombo livingPlenty of storageExtra cabinet space
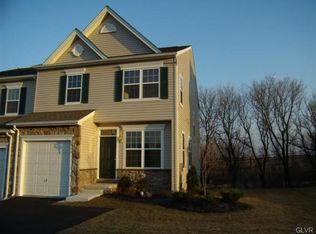
    Highly sort after Redcliffe townhome in Upper Nazareth is now available for the next lucky buyer. The kitchen boasts new quartz counters, tile backsplash and new refrigerator. The family room with the beautiful surround stone gas fireplace is creates such a warm and cozy feeling. As you enter you are welcomed with a combo living and dining room. Neutral clean carpet is great for any color combination. A half bath and attached 1 car garage complete the first floor. On the 2nd level there is a large master bedroom with an updated master bath with double sinks, new lighting fixtures and luxury vinyl flooring. The master bedroom closet is huge!!A convenient walk in shower too! The 2nd floor laundry room with extra cabinet space is a plus. The 2 extra bedrooms are a nice size. Another full bath deep tub complete the 2nd floor. Plenty of storage in the dry clean basement. An extra finished room in the lower level can be used as an office or exercise room. There is an egress window which makes the basement code compliant for living. A nice tex deck off the kitchen, low taxes and HOA fees make this beautiful home a winner!!!

    Zillow last checked:

    Listing updated:

    Listed by:

    Lisa Gerstenblith 610-657-7630,

    Keller Williams Northampton

    Bought with:

    Christopher Topping, RS272111

    RE/MAX Real Estate

    Source: GLVR,MLS#: 736715MLS LogoOriginating MLS: Lehigh Valley MLS

    Facts & features

    Interior

    Bedrooms & bathrooms
    • Bedrooms: 3
    • Bathrooms: 3
    • Full bathrooms: 2
    • 1/2 bathrooms: 1
    Heating
    • Forced Air, Gas
    Cooling
    • Central Air, Ceiling Fan(s)
    Appliances
    • Included: Dishwasher, Electric Cooktop, Electric Oven, Electric Range, Gas Dryer, Gas Water Heater, Microwave, Refrigerator, Washer
    • Laundry: Gas Dryer Hookup, Upper Level
    Features
    • Dining Area, Separate/Formal Dining Room, Eat-in Kitchen, Home Office, Mud Room, Family Room Main Level, Traditional Floorplan, Utility Room, Vaulted Ceiling(s), Walk-In Closet(s)
    • Flooring: Carpet, Hardwood, Tile, Vinyl
    • Windows: Screens, Storm Window(s)
    • Basement: Full,Partially Finished
    • Has fireplace: Yes
    • Fireplace features: Family Room
    Interior area
    • Total interior livable area: 2,133 sqft
    • Finished area above ground: 1,923
    • Finished area below ground: 210

    Property

    Parking
    • Total spaces: 1
    • Parking features: Attached, Garage, Off Street, Garage Door Opener
    • Attached garage spaces: 1
    Features
    • Stories: 2
    • Patio & porch: Deck
    • Exterior features: Deck
    • Has view: Yes
    • View description: Hills, Mountain(s), Valley
    Lot
    • Size: 2,221 sqft
    • Features: Flat
    Details
    • Parcel number: K6 5 5C44 0432
    • Zoning: R-5-MEDIUM DENSITY-WEST
    • Special conditions: None

    Construction

    Type & style
    • Home type: Townhouse
    • Architectural style: Colonial
    • Property subtype: Townhouse, Multi Family
    Materials
    • Stone Veneer, Vinyl Siding
    • Roof: Asphalt,Fiberglass
    Condition
    • Year built: 2006

    Utilities & green energy

    • Electric: 200+ Amp Service, Circuit Breakers
    • Sewer: Public Sewer
    • Water: Public
    • Utilities for property: Cable Available

    Community & neighborhood

    Community
    • Community features: Curbs, Sidewalks
    Location
    • Region: Nazareth
    • Subdivision: Redcliffe

    HOA & financial

    HOA
    • Has HOA: Yes
    • HOA fee: $87 monthly

    Other

    Other facts
    • Listing terms: Cash,Conventional,FHA,VA Loan
    • Ownership type: Fee Simple

    Price history

    DateEventPrice
    6/13/2024Sold$365,000+2.8%$171/sqft
    Source: GLVR #736715 Report a problem
    5/2/2024Pending sale$355,000$166/sqft
    Source: GLVR #736715 Report a problem
    4/29/2024Listed for sale$355,000+49.5%$166/sqft
    Source: GLVR #736715 Report a problem
    10/22/2018Sold$237,500-1%$111/sqft
    Source: Public Record Report a problem
    8/4/2018Listed for sale$239,900+1.7%$112/sqft
    Source: Coldwell Banker Heritage R E #587439 Report a problem
    12/6/2007Sold$235,990$111/sqft
    Source: Public Record Report a problem

    Public tax history

    YearProperty taxesTax assessment
    2025$4,773 +0.9%$62,300
    2024$4,729 +0.9%$62,300
    2023$4,684 $62,300
    2022$4,684 +537.2%$62,300
    2021$735 $62,300
    2020$735 $62,300
    2018$735 $62,300
    2017-- $62,300
    2016-- $62,300
    2015-- $62,300
    2014-- $62,300
    2013-- $62,300
    2012-- $62,300
    2011-- $62,300
    2010-- $62,300

    Find assessor info on the county website

    Neighborhood: 18064

    Nearby schools

    GreatSchools rating
    Schools provided by the listing agent
    • High: Nazareth
    • District: Nazareth

    Source: GLVR. This data may not be complete. We recommend contacting the local school district to confirm school assignments for this home.

    Get a cash offer in 3 minutes
    Find out how much your home could sell for in as little as 3 minutes with a no-obligation cash offer.
    Estimated market value
    $397,600
    Get a cash offer in 3 minutes
    Find out how much your home could sell for in as little as 3 minutes with a no-obligation cash offer.
    Estimated market value
    $397,600