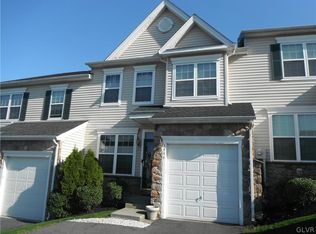
Beautiful, Move-In-Ready Townhome in the Desirable Nazareth School District! This inviting 3-bedroom, 3-bathroom townhome features an open-concept floor plan, beautiful hardwood flooring, and a spacious eat-in kitchen complete with a convenient breakfast bar—perfect for casual dining and entertaining. Enjoy the ease of a maintenance-free exterior, giving you more time to enjoy the things you love. This premium lot is perfect for entertaining! Private Trex deck! Deck backs up to a partially wooded backdrop, providing the ideal privacy. The full unfinished basement with egress windows offers endless possibilities for future finishing, additional living space, a home gym, or extra storage. Conveniently located in the highly desirable Nazareth School District, this move-in-ready home is a fantastic opportunity to enjoy low-maintenance living in a sought-after location. Don’t miss your chance to make this beautiful townhome your own!
Pending
$359,000
3440 Westminster Way, Nazareth, PA 18064
3beds
1,915sqft
Townhouse
Built in 2006
2,265 Square Feet Lot
$361,000 Zestimate®
$187/sqft
$88/mo HOA
What's special
- 22 days
- 983
- 39
Likely to sell faster than
Zillow last checked:
Listing updated:
Listed by:
Emily E. Kerecman 610-573-9373,
IronValley RE of Lehigh Valley 610-766-7200,
Kyle Kerecman 484-291-1422,
IronValley RE of Lehigh Valley
Source: GLVR,MLS#: 786371 Originating MLS: Lehigh Valley MLS
Facts & features
Interior
Bedrooms & bathrooms
- Bedrooms: 3
- Bathrooms: 3
- Full bathrooms: 2
- 1/2 bathrooms: 1
Primary bedroom
- Level: Second
- Dimensions: 17.00 x 12.00
Bedroom
- Level: Second
- Dimensions: 13.00 x 11.00
Bedroom
- Level: Second
- Dimensions: 12.00 x 12.00
Primary bathroom
- Level: Second
- Dimensions: 9.00 x 6.00
Dining room
- Level: First
- Dimensions: 12.00 x 12.00
Family room
- Level: First
- Dimensions: 12.00 x 12.00
Other
- Level: Second
- Dimensions: 8.00 x 5.00
Half bath
- Level: First
- Dimensions: 6.00 x 5.00
Kitchen
- Level: First
- Dimensions: 19.00 x 12.00
Laundry
- Level: Second
- Dimensions: 4.00 x 6.00
Living room
- Level: First
- Dimensions: 16.00 x 12.00
Heating
- Forced Air, Gas
Cooling
- Central Air
Appliances
- Included: Dryer, Dishwasher, Gas Oven, Gas Range, Gas Water Heater, Microwave, Refrigerator, Washer
- Laundry: Washer Hookup, Dryer Hookup, Upper Level
Features
- Dining Area, Separate/Formal Dining Room, Eat-in Kitchen, Traditional Floorplan, Window Treatments
- Flooring: Carpet, Hardwood
- Windows: Drapes, Screens
- Basement: Daylight,Egress Windows,Full
Interior area
- Total interior livable area: 1,915 sqft
- Finished area above ground: 1,915
- Finished area below ground: 0
Property
Parking
- Total spaces: 1
- Parking features: Attached, Driveway, Garage, Off Street, On Street, Garage Door Opener
- Attached garage spaces: 1
- Has uncovered spaces: Yes
Features
- Stories: 2
- Patio & porch: Deck
- Exterior features: Deck
- Has view: Yes
- View description: City Lights, Panoramic
Lot
- Size: 2,265 Square Feet
- Features: Flat, Views
- Residential vegetation: Partially Wooded
Details
- Parcel number: K655C450432
- Zoning: 32R5
- Special conditions: None
Construction
Type & style
- Home type: Townhouse
- Architectural style: Colonial
- Property subtype: Townhouse
Materials
- Stone, Vinyl Siding
- Roof: Asphalt,Fiberglass
Condition
- Year built: 2006
Utilities & green energy
- Sewer: Public Sewer
- Water: Public
Community & HOA
Community
- Features: Curbs, Sidewalks
- Security: Smoke Detector(s)
- Subdivision: Redcliffe
HOA
- Has HOA: Yes
- HOA fee: $88 monthly
Location
- Region: Nazareth
Financial & listing details
- Price per square foot: $187/sqft
- Tax assessed value: $62,200
- Annual tax amount: $5,003
- Date on market: 10/15/2026
- Ownership type: Fee Simple
- Road surface type: Paved
Estimated market value
$361,000
$343,000 - $379,000
$2,564/mo
Price history
| Date | Event | Price |
|---|---|---|
| 10/21/2026 | Pending sale | $359,000$187/sqft |
Source:  GLVR #786371 Report a problem | ||
| 10/16/2026 | Listed for sale | $359,000+71%$187/sqft |
Source: GLVR #786371 Report a problem | ||
| 7/26/2017 | Sold | $210,000-3.4%$110/sqft |
Source: GLVR #545686 Report a problem | ||
| 5/31/2017 | Price change | $217,500-1.9%$114/sqft |
Source: Weichert Realtors #545686 Report a problem | ||
| 5/6/2017 | Listed for sale | $221,650+3.6%$116/sqft |
Source: Weichert Realtors #545686 Report a problem | ||
| 4/16/2016 | Listing removed | $213,900$112/sqft |
Source: BHHS Fox & Roach #509761 Report a problem | ||
| 3/11/2016 | Price change | $213,900-1.4%$112/sqft |
Source: BHHS Fox & Roach #509761 Report a problem | ||
| 12/10/2015 | Listed for sale | $216,900+22.5%$113/sqft |
Source: BHHS Fox & Roach - Allentown #509761 Report a problem | ||
| 7/12/2013 | Sold | $177,000-1.7%$92/sqft |
Source: GLVR #450167 Report a problem | ||
| 5/9/2013 | Listed for sale | $180,000+0.8%$94/sqft |
Source: dlp realty #450167 Report a problem | ||
| 3/14/2013 | Listing removed | $178,500$93/sqft |
Source: Prudential Patt, White Real Estate #437683 Report a problem | ||
| 2/3/2013 | Price change | $178,500-5.8%$93/sqft |
Source: Prudential Patt, White Real Estate #437683 Report a problem | ||
| 1/12/2013 | Price change | $189,500-2.8%$99/sqft |
Source: Prudential Patt, White Real Estate #437683 Report a problem | ||
| 11/18/2012 | Price change | $195,000-2.3%$102/sqft |
Source: Prudential Patt, White Real Estate #437683 Report a problem | ||
| 10/21/2012 | Price change | $199,500-2.4%$104/sqft |
Source: Prudential Patt, White Real Estate #437683 Report a problem | ||
| 10/10/2012 | Price change | $204,500-2.2%$107/sqft |
Source: Prudential Patt, White Real Estate #437683 Report a problem | ||
| 9/15/2012 | Listed for sale | $209,000-15.4%$109/sqft |
Source: PW Fox Real Estate LP #437683 Report a problem | ||
| 12/5/2006 | Sold | $246,900$129/sqft |
Source: Public Record Report a problem | ||
Public tax history
| Year | Property taxes | Tax assessment |
|---|---|---|
| 2026 | $5,003 +5% | $62,200 |
| 2025 | $4,766 +0.9% | $62,200 |
| 2024 | $4,721 +0.9% | $62,200 |
| 2023 | $4,677 | $62,200 |
| 2022 | $4,677 +537.2% | $62,200 |
| 2021 | $734 | $62,200 |
| 2020 | $734 | $62,200 |
| 2018 | $734 | $62,200 |
| 2017 | -- | $62,200 |
| 2016 | -- | $62,200 |
| 2015 | -- | $62,200 |
| 2014 | -- | $62,200 |
| 2013 | -- | $62,200 |
| 2012 | -- | $62,200 |
| 2011 | -- | $62,200 |
| 2010 | -- | $62,200 |
Find assessor info on the county website
Monthly payment
Est. payment
Payment breakdown
Explore the cost of this home by adjusting the details. Changes won't be saved.Climate risks
Neighborhood: 18064
Nearby schools
Schools provided by the listing agent
- District: Nazareth
Source: GLVR. This data may not be complete. We recommend contacting the local school district to confirm school assignments for this home.

Similar homes
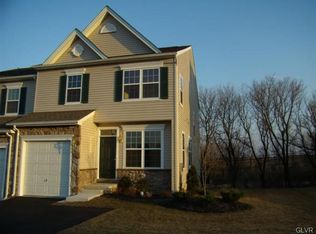
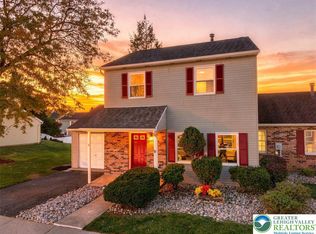
- $329,9003 bd3 ba2k sqft6 Fort Lee Ct, Easton, PA 18040For Sale
 MLS ID #787506, Jason Reynolds, Light House Realty LV LLC. GLVR
- $379,0003 bd3 ba1.7k sqft16 Princeton Ct, Easton, PA 18040For Sale
 MLS ID #787284, Kathleen Reither, IronValley RE of Lehigh Valley. GLVR
- $354,9003 bd3 ba1.6k sqft2830 Sequoia Dr, Macungie, PA 18062For Sale
 MLS ID #787433, Jared C. Erhart, Home Team Real Estate. GLVR
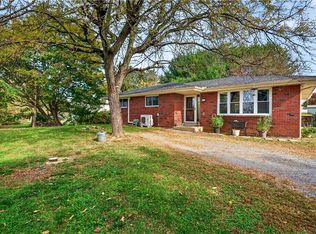
- $374,9003 bd2 ba2k sqft3411 Spear St, Bethlehem, PA 18020For Sale
 MLS ID #787290, Edmund L. Cooley Jr, Keller Williams Northampton. GLVR
