This beautifully renovated colonial in Forks Township’s desirable Independence Townhomes community offers 2,082 total sqft of move-in-ready living space. It has 3 bedrooms, 2.5 bathrooms, an attached garage, and a spacious basement. Classic curb appeal starts outside, with brick and vinyl siding, bold red shutters, a cheerful red front door, and low-maintenance landscaping with river rock beds. Major updates include a brand-new heat pump and central AC, as well as new windows.
Inside, new luxury vinyl plank flooring runs throughout the first floor. The kitchen has brand new white shaker soft-close cabinets with modern hardware, quartz counters, alnd stainless steel appliances.
Upstairs, three comfortable bedrooms each have new carpet and fixtures throughout. The bathrooms have been refreshed with new vanities, marble LVT flooring, and new tub surrounds.
The large basement offers plenty of room for storage, a home gym, a workshop, or a future rec room. Just unpack and enjoy. Schedule your showing today!
Pending
$329,900
6 Fort Lee Ct, Easton, PA 18040
3beds
2,082sqft
Townhouse
Built in 1985
10,018 Square Feet Lot
$334,100 Zestimate®
$158/sqft
$215/mo HOA
What's special
Brick and vinyl sidingQuartz countersAttached garageSpacious basementNew windowsClassic curb appealBold red shutters
- 11 days
- 1,196
- 114
Zillow last checked:
Listing updated:
Listed by:
Jason Reynolds 856-906-4035,
Light House Realty LV LLC 484-279-0084
Source: GLVR,MLS#: 787506 Originating MLS: Lehigh Valley MLS
Facts & features
Interior
Bedrooms & bathrooms
- Bedrooms: 3
- Bathrooms: 3
- Full bathrooms: 2
- 1/2 bathrooms: 1
Primary bedroom
- Level: Second
- Dimensions: 14.00 x 13.00
Bedroom
- Level: Second
- Dimensions: 9.00 x 10.00
Bedroom
- Level: Second
- Dimensions: 10.00 x 13.00
Primary bathroom
- Level: Second
- Dimensions: 4.00 x 8.00
Dining room
- Level: First
- Dimensions: 10.00 x 15.00
Foyer
- Level: First
- Dimensions: 4.00 x 12.00
Other
- Level: Second
- Dimensions: 8.00 x 4.00
Half bath
- Level: First
- Dimensions: 6.00 x 4.00
Kitchen
- Level: First
- Dimensions: 13.00 x 10.00
Laundry
- Level: Basement
- Dimensions: 8.00 x 9.00
Living room
- Level: First
- Dimensions: 16.00 x 12.00
Other
- Description: Pantry
- Level: First
- Dimensions: 3.00 x 2.00
Other
- Description: Walk-in closet in the primary bedroom
- Level: Second
- Dimensions: 4.00 x 2.00
Other
- Description: Walk-in closet
- Level: Basement
- Dimensions: 7.00 x 9.00
Other
- Level: Basement
- Dimensions: 6.00 x 7.00
Other
- Description: Storage
- Level: Basement
- Dimensions: 4.00 x 20.00
Recreation
- Level: Basement
- Dimensions: 19.00 x 19.00
Heating
- Forced Air, Gas
Cooling
- Central Air
Appliances
- Included: Dishwasher, Electric Oven, Electric Range, Gas Water Heater, Microwave, Refrigerator
- Laundry: Washer Hookup, Dryer Hookup
Features
- Dining Area, Separate/Formal Dining Room
- Basement: Partially Finished
Interior area
- Total interior livable area: 2,082 sqft
- Finished area above ground: 1,586
- Finished area below ground: 496
Property
Parking
- Total spaces: 1
- Parking features: Attached, Garage
- Attached garage spaces: 1
Features
- Stories: 2
Lot
- Size: 10,018 Square Feet
Details
- Parcel number: K9SE4 16 3J 0311
- Zoning: 110 - Single Family, Resi
- Special conditions: None
Construction
Type & style
- Home type: Townhouse
- Architectural style: Colonial
- Property subtype: Townhouse
Materials
- Brick, Vinyl Siding, Wood Siding
- Roof: Asphalt,Fiberglass
Condition
- Year built: 1985
Utilities & green energy
- Sewer: Public Sewer
- Water: Public
Community & HOA
Community
- Subdivision: Not in Development
HOA
- Has HOA: Yes
- HOA fee: $215 monthly
Location
- Region: Easton
Financial & listing details
- Price per square foot: $158/sqft
- Tax assessed value: $45,900
- Annual tax amount: $4,215
- Date on market: 11/5/2026
- Ownership type: Fee Simple
Estimated market value
$334,100
$317,000 - $351,000
$2,377/mo
Price history
| Date | Event | Price |
|---|---|---|
| 11/8/2026 | Pending sale | $329,900$158/sqft |
Source:  GLVR #787506 Report a problem | ||
| 11/5/2026 | Listed for sale | $329,900+63.3%$158/sqft |
Source: GLVR #787506 Report a problem | ||
| 9/23/2026 | Sold | $202,000$97/sqft |
Source: Public Record Report a problem | ||
Public tax history
| Year | Property taxes | Tax assessment |
|---|---|---|
| 2026 | $4,215 +3% | $45,900 |
| 2025 | $4,092 +1.7% | $45,900 |
| 2024 | $4,022 +1.5% | $45,900 |
| 2023 | $3,961 | $45,900 |
| 2022 | $3,961 +631.3% | $45,900 |
| 2021 | $542 | $45,900 |
| 2020 | $542 | $45,900 |
| 2018 | $542 | $45,900 |
| 2017 | -- | $45,900 |
| 2016 | -- | $45,900 |
| 2015 | -- | $45,900 |
| 2014 | -- | $45,900 |
| 2013 | -- | $45,900 |
| 2012 | -- | $45,900 |
| 2011 | -- | $45,900 |
| 2010 | -- | $45,900 |
| 2004 | -- | $45,900 |
| 2003 | -- | $45,900 |
| 2002 | -- | $45,900 |
| 2000 | -- | $45,900 |
Find assessor info on the county website
Monthly payment
Est. payment
Payment breakdown
Explore the cost of this home by adjusting the details. Changes won't be saved.Climate risks
Neighborhood: 18040
Nearby schools
Schools provided by the listing agent
- District: Easton
Source: GLVR. This data may not be complete. We recommend contacting the local school district to confirm school assignments for this home.


Similar homes
- $330,0003 bd3 ba1.7k sqft16 Princeton Ct, Easton, PA 18040For Sale
 MLS ID #787284, Kathleen Reither, IronValley RE of Lehigh Valley. GLVR
- $329,0003 bd4 ba2.1k sqft19 Brandywine Ct, Easton, PA 18040For Sale
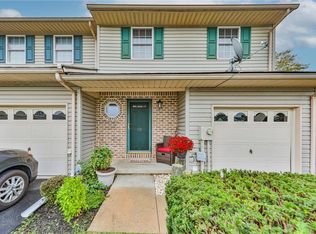 MLS ID #786592, Alexis Oakley, Weichert Realtors. GLVR
- $387,9003 bd3 ba2.1k sqft2580 Lower Way, Easton, PA 18040For Sale
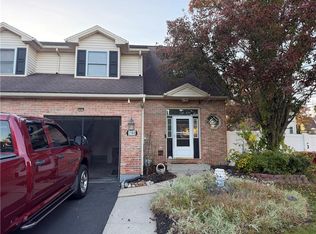 MLS ID #787352, Gregory Mazziotta, Assist 2 Sell Buyers & Sellers. GLVR
- $374,9003 bd3 ba2k sqft150 Park Ridge Dr, Easton, PA 18040For Sale
 MLS ID #785295, Bennett Rymon, Keller Williams Northampton. GLVR
- $425,0002 bd2 ba1.9k sqft150 Glenmoor Cir S, Easton, PA 18045For Sale
 MLS ID #PANH2011006, Kelly Houston, Keller Williams Real Estate - Bethlehem. Bright MLS
