Skip main navigation
Sold for $240,000
  • $240,000

    3445 71st Ave E, Ellenton, FL 34222

    2beds
    1,485sqft
    Manufactured Home, Single Family Residence
    Built in 2006
    3,999 Square Feet Lot
    $238,700 Zestimate®
    $162/sqft
    $1,841 Estimated rent

    Home value

    $238,700

    $220,000 - $258,000

    $1,841/mo

    Zestimate® history
    Loading
    Loading...

    Owner options

    List your home for rent

    $1,841/mo

    Rent Zestimate®

    Find your next renter with Zillow Rental Manager. Plus, with online applications, you can quickly screen prospective tenants – for free.

    Learn more

    $1,841/mo

    Rent Zestimate®

    Refinance and save

    $1,808/mo

    Est. payment

    Refinancing to a lower rate could help reduce your monthly payments and save thousands over the life of the loan.

    See today's rates

    $1,808/mo

    Est. payment

    Explore your selling options

    Work with a Zillow partner agent

    Leverage their expertise and Zillow's premium Showcase listings to get your home seen by more buyers.

    Get started

    List with your own agent

    Get your home in front of millions of buyers by listing it on Zillow.

    Learn how to do it

    Sell it yourself

    Take full control of how buyers see your home on Zillow by listing For Sale by Owner (FSBO).

    List your home

    What's special

    Spacious master suiteWalk-in showerHis and her closetsDual vanities
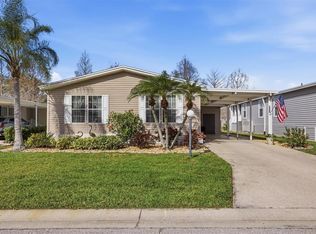
    Welcome to North River Estates – A Premier 55+ Land-Owned Community! Trade in your snow shovel for sunshine and relaxation in this beautifully maintained 2-bedroom, 2-bathroom home with a flexible bonus room — perfect for an office, hobby space, or extra guest room. With 1,458 sq. ft. of light-filled living space and an open floor plan, this home is ideal for entertaining or simply enjoying time with family and friends. Step out onto the back patio overlooking a serene pond, where you can sip your morning coffee while watching the birds and local wildlife. The spacious master suite features his and her closets, dual vanities, and a walk-in shower for ultimate comfort. Located in North River Estates, one of the few 55+ communities that is land-owned (no lot rent!) and pet-friendly — bring up to 2 pets of any size or breed. This is the perfect place for your full-time residence or winter retreat. New roof in 2019, New A/C in 2024, New gutters in 2022, and an Inspection was done. The low HOA fee of just $125 a month includes lawn maintenance and grants you access to the community’s impressive amenities. Enjoy a large heated pool, a well-equipped fitness room, and a vibrant clubhouse where there's always something happening — from card games and billiards to poker nights, potluck dinners, and festive holiday celebrations. North River Estates offers the perfect balance of peaceful living and convenient access. You'll be just minutes from shopping, restaurants, SRQ Airport, and I-75, with easy routes to Tampa, St. Petersburg, and Sarasota. And of course, you’re never far from Florida’s stunning white-sand beaches. Don’t miss your chance to enjoy the Florida lifestyle you’ve been dreaming of. Come see why so many have chosen to call North River Estates home!

    Zillow last checked:

    Listing updated:

    Listed by:

    Scott Nivens 941-526-5908,

    EXIT KING REALTY 941-497-6060

    Bought with:

    Scott Nivens, 3417297

    EXIT KING REALTY

    Source: Stellar MLS,MLS#: A4664171MLS LogoOriginating MLS: Venice

    Facts & features

    Interior

    Bedrooms & bathrooms
    • Bedrooms: 2
    • Bathrooms: 2
    • Full bathrooms: 2
    Primary bedroom
    • Features: Ceiling Fan(s), Dual Sinks, En Suite Bathroom, Walk-In Closet(s)
    • Level: First
    • Area: 156 Square Feet
    • Dimensions: 12x13
    Bedroom 2
    • Features: Ceiling Fan(s), Walk-In Closet(s)
    • Level: First
    • Area: 132 Square Feet
    • Dimensions: 11x12
    Balcony porch lanai
    • Features: No Closet
    • Level: First
    • Area: 169 Square Feet
    • Dimensions: 13x13
    Den
    • Features: Ceiling Fan(s), No Closet
    • Level: First
    • Area: 130 Square Feet
    • Dimensions: 10x13
    Dining room
    • Features: No Closet
    • Level: First
    • Area: 108 Square Feet
    • Dimensions: 12x9
    Kitchen
    • Features: Breakfast Bar, Storage Closet
    • Level: First
    • Area: 117 Square Feet
    • Dimensions: 9x13
    Living room
    • Features: Ceiling Fan(s), No Closet
    • Level: First
    • Area: 270 Square Feet
    • Dimensions: 15x18
    Heating
    • Central, Electric
    Cooling
    • Central Air
    Appliances
    • Included: Dishwasher, Disposal, Dryer, Electric Water Heater, Microwave, Range, Refrigerator, Washer, Water Filtration System
    • Laundry: Inside
    Features
    • Attic Fan, Cathedral Ceiling(s), Ceiling Fan(s), Eating Space In Kitchen, High Ceilings, Kitchen/Family Room Combo, Living Room/Dining Room Combo, Open Floorplan, Split Bedroom, Thermostat
    • Flooring: Carpet, Tile
    • Doors: Sliding Doors
    • Windows: Skylight(s), Window Treatments
    • Has fireplace: No
    Interior area
    • Total structure area: 2,145
    • Total interior livable area: 1,485 sqft

    Property

    Parking
    • Total spaces: 1
    • Parking features: Carport
    • Carport spaces: 1
    Features
    • Levels: One
    • Stories: 1
    • Exterior features: Lighting, Rain Gutters, Sidewalk, Storage
    • On waterfront: Yes
    • Waterfront features: Pond
    Lot
    • Size: 3,999 Square Feet
    Details
    • Parcel number: 743402709
    • Zoning: RSMH6
    • Special conditions: None

    Construction

    Type & style
    • Home type: MobileManufactured
    • Property subtype: Manufactured Home, Single Family Residence
    Materials
    • Vinyl Siding, Wood Frame
    • Foundation: Crawlspace
    • Roof: Shingle
    Condition
    • Completed
    • New construction: No
    • Year built: 2006

    Utilities & green energy

    • Sewer: Public Sewer
    • Water: Public
    • Utilities for property: Electricity Connected, Phone Available, Public, Sewer Connected, Street Lights, Underground Utilities, Water Connected

    Community & HOA

    Community
    • Features: Association Recreation - Owned, Buyer Approval Required, Clubhouse, Community Mailbox, Deed Restrictions, Fitness Center, Golf Carts OK, Pool, Wheelchair Access
    • Pet fee: $0 monthly
    • Senior community: Yes
    • Subdivision: NORTH RIVER ESTATES
    HOA
    • Has HOA: Yes
    • Amenities included: Clubhouse, Fence Restrictions, Fitness Center, Lobby Key Required, Pool, Wheelchair Access
    • Services included: Common Area Taxes, Community Pool, Reserve Fund, Fidelity Bond, Insurance, Maintenance Grounds, Pool Maintenance, Recreational Facilities
    • HOA fee: $125 monthly
    • HOA name: Adam Pike
    • HOA phone: 941-721-0046
    Location
    • Region: Ellenton

    Financial & listing details

    • Price per square foot: $162/sqft
    • Tax assessed value: $190,142
    • Annual tax amount: $1,891
    • Date on market: 9/10/2025
    • Cumulative days on market: 138 days
    • Listing terms: Cash,Conventional,FHA,VA Loan
    • Ownership: Fee Simple
    • Total actual rent: 0
    • Electric utility on property: Yes
    • Road surface type: Asphalt
    • Body type: Double Wide

    Price history

    DateEventPrice
    2/25/2026Sold$240,000-3.2%$162/sqft
    Source: Stellar MLS #A4664171 Report a problem
    1/26/2026Pending sale$248,000$167/sqft
    Source: Stellar MLS #A4664171 Report a problem
    1/11/2026Price change$248,000-4.2%$167/sqft
    Source: Stellar MLS #A4664171 Report a problem
    12/7/2025Price change$259,000-2.3%$174/sqft
    Source: Stellar MLS #A4664171 Report a problem
    9/10/2025Listed for sale$265,000+112%$178/sqft
    Source: Stellar MLS #A4664171 Report a problem
    1/27/2009Sold$125,000-73.3%$84/sqft
    Source: Public Record Report a problem
    3/13/2008Sold$468,800$316/sqft
    Source: Public Record Report a problem

    Public tax history

    YearProperty taxesTax assessment
    2025$2,020 +6.8%$171,117 +2.9%
    2024$1,892 +2.3%$166,294 +3%
    2023$1,849 +0.1%$161,450 +3%
    2022$1,847 +0.7%$156,748 +3%
    2021$1,835 +1.4%$152,183 +1.4%
    2020$1,809 -23%$150,082 +3.3%
    2019$2,348 $145,341 +6.8%
    2018$2,348 +8.3%$136,067 +1.9%
    2017$2,169 +38.7%$133,466 +22.2%
    2016$1,564 $109,196 +7.1%
    2015$1,564 $101,991 +7.8%
    2014$1,564 +2.5%$94,655 +4.1%
    2013$1,525 +152438%$90,933 +7.3%
    2012$1 $84,720 -0.8%
    2011$1 $85,435 +8.2%
    2010-- $78,952 -20.7%
    2009$1,653 -14.4%$99,527 -22.4%
    2008$1,931 +529.3%$128,200 +541%
    2007$307 +100%$20,000 +116.2%
    2006$153 $9,250
    Find assessor info on the county website

    Neighborhood: 34222

    Nearby schools

    GreatSchools rating
    Get a cash offer in 3 minutes
    Find out how much your home could sell for in as little as 3 minutes with a no-obligation cash offer.
    Estimated market value
    $238,700
    Get a cash offer in 3 minutes
    Find out how much your home could sell for in as little as 3 minutes with a no-obligation cash offer.
    Estimated market value
    $238,700