Welcome to easy Florida living in this beautifully maintained 2-bedroom, 2-bath home with a bonus room, offering 1,404 square feet of comfortable space designed for relaxed, low-maintenance living. Built in 2006 by Jacobsen and meticulously cared for, this home truly shows like new. Step inside and you’ll immediately notice the elegant luxury vinyl plank flooring throughout—there is no carpet anywhere in the home, creating a clean, modern look that is both stylish and easy to maintain. The updated kitchen features granite countertops and stainless steel appliances, providing a modern space that is perfect for everyday living or entertaining guests. All kitchen appliances were replaced during the kitchen update approximately eight years ago, and the home also includes a washer and dryer of the same age. Important updates provide added peace of mind: the roof is only 8 years old, and the air conditioner was replaced just 2 years ago. Even better, this home experienced no damage from last year’s hurricanes, offering additional confidence for the next owner. One of the highlights of this property is the peaceful water views you can enjoy from multiple areas of the home. Relax with your morning coffee in the air-conditioned sunroom, unwind in the screened patio, enjoy the outdoors on the open patio, or simply take in the view from the kitchen. Outside, you’ll find beautiful landscaping and rain gutters, adding to the home’s curb appeal while helping protect your investment. This home is located in a land-owned 55+ community with only 94 homes, creating a quiet, friendly neighborhood atmosphere that residents truly enjoy. Even better, the community is pet friendly and allows two pets of any size or breed, which is a rare and valuable feature. The community offers outstanding value with a low HOA fee of just $125 a month, which conveniently includes lawn maintenance, giving you more time to enjoy the Florida lifestyle. Residents have access to a welcoming clubhouse featuring a large gathering room with a kitchen, a fitness room, and a heated pool. The social calendar is full of activities including cards, parties, karaoke, banquets, and live entertainment, making it easy to meet neighbors and stay active. Location is another major advantage. You’ll be close to shopping, restaurants, beautiful Gulf beaches, the airport, and St. Petersburg, putting everything you need within easy reach. Whether you’re searching for the perfect winter retreat or ready to trade that snow shovel for some suntan lotion, this home offers exceptional value, comfort, and lifestyle.
Sold for $268,000
$268,000
3449 71ST AVENUE E, ELLENTON, FL 34222
2beds
1,404sqft
Manufactured Home, Single Family Residence
Built in 2006
3,999 Square Feet Lot
$270,600 Zestimate®
$191/sqft
$-- Estimated rent
Home value
$270,600
$249,000 - $292,000
Not available
Zestimate® history
Owner options
List your home for rent
Find your next renter with Zillow Rental Manager. Plus, with online applications, you can quickly screen prospective tenants – for free.
Refinance and save
$1,973/mo
Est. payment
Refinancing to a lower rate could help reduce your monthly payments and save thousands over the life of the loan.
$1,973/mo
Est. payment
Explore your selling options
Work with a Zillow partner agent
Leverage their expertise and Zillow's premium Showcase listings to get your home seen by more buyers.
Get startedList with your own agent
Get your home in front of millions of buyers by listing it on Zillow.
Learn how to do itSell it yourself
Take full control of how buyers see your home on Zillow by listing For Sale by Owner (FSBO).
List your homeWhat's special
Bonus roomGranite countertopsAir-conditioned sunroomRain guttersScreened patioOpen patioUpdated kitchen
Zillow last checked:
Listing updated:
Listed by:
Scott Nivens 941-526-5908,
EXIT KING REALTY 941-497-6060
Bought with:
Scott Nivens, 3417297
EXIT KING REALTY
Source: Stellar MLS,MLS#: A4685784 Originating MLS: Venice
Originating MLS: Venice
Facts & features
Interior
Bedrooms & bathrooms
- Bedrooms: 2
- Bathrooms: 2
- Full bathrooms: 2
Primary bedroom
- Features: Ceiling Fan(s), Dual Sinks, En Suite Bathroom, Shower No Tub, Walk-In Closet(s)
- Level: First
- Area: 168 Square Feet
- Dimensions: 14x12
Bedroom 2
- Features: Ceiling Fan(s), Built-in Closet
- Level: First
- Area: 144 Square Feet
- Dimensions: 12x12
Balcony porch lanai
- Features: No Closet
- Level: First
- Area: 168 Square Feet
- Dimensions: 14x12
Bonus room
- Features: Ceiling Fan(s), No Closet
- Level: First
- Area: 120 Square Feet
- Dimensions: 12x10
Dinette
- Features: Linen Closet
- Level: First
- Area: 91 Square Feet
- Dimensions: 13x7
Kitchen
- Features: Breakfast Bar, Granite Counters, Pantry, Storage Closet
- Level: First
- Area: 117 Square Feet
- Dimensions: 9x13
Living room
- Features: Ceiling Fan(s), No Closet
- Level: First
- Area: 224 Square Feet
- Dimensions: 14x16
Heating
- Central, Electric
Cooling
- Central Air, Other
Appliances
- Included: Dishwasher, Disposal, Dryer, Electric Water Heater, Microwave, Range, Range Hood, Refrigerator, Washer
- Laundry: Electric Dryer Hookup, Inside
Features
- Attic Fan, Ceiling Fan(s), Eating Space In Kitchen, Living Room/Dining Room Combo, Open Floorplan, Thermostat
- Flooring: Ceramic Tile, Luxury Vinyl
- Windows: Skylight(s)
- Has fireplace: No
Interior area
- Total structure area: 2,112
- Total interior livable area: 1,404 sqft
Property
Parking
- Total spaces: 2
- Parking features: Carport
- Carport spaces: 2
Features
- Levels: One
- Stories: 1
- Patio & porch: Enclosed, Front Porch, Patio, Rear Porch, Screened
- Exterior features: Irrigation System, Lighting, Rain Gutters, Storage
- Has view: Yes
- View description: Water, Pond
- Has water view: Yes
- Water view: Water,Pond
- Waterfront features: Pond, Pond Access
Lot
- Size: 3,999 Square Feet
- Features: Landscaped, Level
- Residential vegetation: Mature Landscaping
Details
- Parcel number: 743402759
- Zoning: RSMH6
- Special conditions: None
Construction
Type & style
- Home type: MobileManufactured
- Property subtype: Manufactured Home, Single Family Residence
Materials
- Vinyl Siding, Wood Frame
- Foundation: Crawlspace
- Roof: Shingle
Condition
- Completed
- New construction: No
- Year built: 2006
Details
- Builder name: Jacobsen
Utilities & green energy
- Sewer: Public Sewer
- Water: Public
- Utilities for property: Cable Connected, Electricity Connected, Public, Sewer Connected, Underground Utilities, Water Connected
Community & HOA
Community
- Features: Association Recreation - Owned, Buyer Approval Required, Clubhouse, Community Mailbox, Deed Restrictions, Fitness Center, Golf Carts OK, Pool, Sidewalks
- Pet fee: $0 monthly
- Senior community: Yes
- Subdivision: NORTH RIVER ESTATES
HOA
- Has HOA: Yes
- Amenities included: Clubhouse, Fence Restrictions, Fitness Center, Lobby Key Required, Maintenance, Pool
- Services included: Common Area Taxes, Community Pool, Reserve Fund, Insurance, Maintenance Grounds, Manager, Pool Maintenance
- HOA fee: $125 monthly
- HOA name: Newby Management
- HOA phone: 941-721-0046
Location
- Region: Ellenton
Financial & listing details
- Price per square foot: $191/sqft
- Tax assessed value: $190,478
- Annual tax amount: $2,020
- Date on market: 3/15/2026
- Listing terms: Cash,Conventional,FHA,VA Loan
- Ownership: Fee Simple
- Total actual rent: 0
- Electric utility on property: Yes
- Road surface type: Asphalt
- Body type: Double Wide
Price history
| Date | Event | Price |
|---|---|---|
| 5/27/2026 | Sold | $268,000-2.5%$191/sqft |
Source:  Stellar MLS #A4685784 Report a problem Stellar MLS #A4685784 Report a problem | ||
| 3/15/2026 | Pending sale | $275,000$196/sqft |
Source: Stellar MLS #A4685784 Report a problem | ||
| 3/15/2026 | Listed for sale | $275,000+57.1%$196/sqft |
Source: Stellar MLS #A4685784 Report a problem | ||
| 3/2/2017 | Sold | $175,000+52.2%$125/sqft |
Source: Public Record Report a problem | ||
| 3/19/2010 | Sold | $115,000$82/sqft |
Source: Public Record Report a problem | ||
Public tax history
| Year | Property taxes | Tax assessment |
|---|---|---|
| 2025 | $2,021 +6.8% | $171,162 +2.9% |
| 2024 | $1,892 +2.3% | $166,338 +3% |
| 2023 | $1,849 +0.1% | $161,493 +3% |
| 2022 | $1,848 +0.3% | $156,789 +3% |
| 2021 | $1,842 +1.4% | $152,222 +1.4% |
| 2020 | $1,817 +0.5% | $150,120 +1% |
| 2019 | $1,807 0% | $148,595 +10.7% |
| 2018 | $1,807 -16.7% | $134,172 +53.4% |
| 2017 | $2,171 +156% | $87,471 +2.1% |
| 2016 | $848 | $85,672 +0.7% |
| 2015 | $848 | $85,076 +0.8% |
| 2014 | $848 +1.1% | $84,401 +1.5% |
| 2013 | $838 +83744% | $83,154 +1.7% |
| 2012 | $1 | $81,764 -0.8% |
| 2011 | $1 | $82,448 +8.6% |
| 2010 | -- | $75,933 -20.6% |
| 2009 | $1,593 -14.3% | $95,637 -22.5% |
| 2008 | $1,859 +506% | $123,464 +517.3% |
| 2007 | $307 +100% | $20,000 +116.2% |
| 2006 | $153 | $9,250 |
Find assessor info on the county website
Neighborhood: 34222
Nearby homes
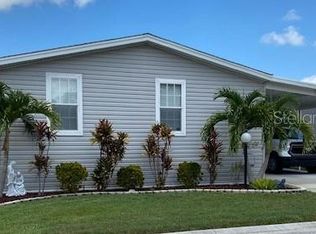
- $281,1003 bd2 ba1.5k sqft3453 71st Ave E, Ellenton, FL 34222Off Market

- $240,0002 bd2 ba1.4k sqft3445 71st Ave E, Ellenton, FL 34222Sold
- $263,5003 bd2 ba1.5k sqft3457 71st Ave E, Ellenton, FL 34222Off Market
- $258,5002 bd2 ba1.2k sqft3441 71st Ave E, Ellenton, FL 34222Off Market

- $235,4002 bd2 ba1.2k sqft3452 71st Ave E, Ellenton, FL 34222Off Market
- $271,0002 bd2 ba1.5k sqft3448 71st Ave E, Ellenton, FL 34222Off Market
- $275,0002 bd2 ba1.4k sqft3444 71st Ave E, Ellenton, FL 34222Sold
- $284,1002 bd2 ba1.5k sqft3437 71st Ave E, Ellenton, FL 34222Off Market
Nearby schools
GreatSchools rating
- 3/10Blackburn Elementary SchoolGrades: PK-5Distance: 2.3 mi
- 4/10Buffalo Creek Middle SchoolGrades: 6-8Distance: 2.1 mi
- 3/10Palmetto High SchoolGrades: 8-12Distance: 5.4 mi
Get a cash offer in 3 minutes
Find out how much your home could sell for in as little as 3 minutes with a no-obligation cash offer.
Estimated market value
$270,600
Get a cash offer in 3 minutes
Find out how much your home could sell for in as little as 3 minutes with a no-obligation cash offer.
Estimated market value
$270,600
- Florida
- Manatee County
- Ellenton
- 34222
- 3449 71ST AVENUE E
