Explore this must-see Niagra model home! Included features: an inviting entry; a spacious living room; an open dining area; a well-appointed kitchen offering 42" white cabinets, quartz countertops, stainless-steel appliances, a refrigerator, a roomy pantry and a center island; a lavish primary suite showcasing a generous walk-in closet and a private bath; an airy loft; a convenient laundry with a washer and a dryer; a storage area and a 2-car garage. This home also offers ceiling fan prewiring in select rooms. Tour today!
New construction
Listed by: RICHMOND AMERICAN HOMES • John Bayless • Contact: 909 579-3288
$542,549
3445 E Dawn Ct, San Bernardino, CA 92346
4beds
1,812sqft
:
Get pre-qualified$3,734/mo
Single Family Residence
Built in 2025
2,308 Square Feet Lot
$543,000 Zestimate®
$299/sqft
$145/mo HOA
What's special
- 34 days |
- 168 |
- 10 |
Zillow last checked:
Listing updated:
Listed by:
John Bayless 909579-3288,
RICHMOND AMERICAN HOMES
Source: CRMLS,MLS#: IG26145477 Originating MLS: California Regional MLS
Originating MLS: California Regional MLSFacts & features
Interior
Bedrooms & bathrooms
- Bedrooms: 4
- Bathrooms: 3
- Full bathrooms: 3
- Main level bathrooms: 1
- Main level bedrooms: 1
Rooms
- Room types: Entry/Foyer, Kitchen, Laundry, Loft, Primary Bathroom, Primary Bedroom, Dining Room
Bathroom
- Features: Closet, Enclosed Toilet, Linen Closet, Separate Shower, Tub Shower, Walk-In Shower
Kitchen
- Features: Kitchen Island, Quartz Counters, Self-closing Cabinet Doors, Self-closing Drawers, Walk-In Pantry
Heating
- Central, ENERGY STAR Qualified Equipment, Heat Pump
Cooling
- Central Air, Heat Pump
Appliances
- Included: Dishwasher, Electric Oven, Electric Range, Free-Standing Range, Disposal, Microwave, Tankless Water Heater
- Laundry: Washer Hookup, Laundry Room, Upper Level
Features
- Separate/Formal Dining Room, Eat-in Kitchen, High Ceilings, Open Floorplan, Pantry, Quartz Counters, Recessed Lighting, Wired for Data, Loft
- Windows: Double Pane Windows
- Has fireplace: No
- Fireplace features: None
- Common walls with other units/homes: No Common Walls
Interior area
- Total interior livable area: 1,812 sqft
Property
Parking
- Total spaces: 2
- Parking features: Garage - Attached
- Attached garage spaces: 2
Features
- Levels: Two
- Stories: 2
- Entry location: 1
- Pool features: None
- Spa features: None
- Fencing: Block,Vinyl
- Has view: Yes
- View description: None
Lot
- Size: 2,308 Square Feet
- Features: Back Yard, Front Yard, Rectangular Lot
Details
- Special conditions: Standard
Construction
Type & style
- Home type: SingleFamily
- Property subtype: Single Family Residence
Materials
- Foundation: Slab
- Roof: Concrete
Condition
- Under Construction
- New construction: Yes
- Year built: 2025
Details
- Builder model: Niagra
Utilities & green energy
- Sewer: Public Sewer
- Water: Public
Community & HOA
Community
- Features: Park, Suburban, Gated
- Security: Carbon Monoxide Detector(s), Fire Sprinkler System, Security Gate, Gated Community, Key Card Entry, Smoke Detector(s)
HOA
- Has HOA: Yes
- Amenities included: Barbecue, Picnic Area, Playground
- HOA fee: $145 monthly
- HOA name: TBD
Location
- Region: San Bernardino
Financial & listing details
- Price per square foot: $299/sqft
- Date on market: 7/4/2026
- Cumulative days on market: 34 days
- Listing terms: Cash,Conventional,FHA,VA Loan
Estimated market value
$543,000
$516,000 - $570,000
$3,157/mo
Price history
| Date | Event | Price |
|---|---|---|
| 7/4/2026 | Listed for sale | $542,549$299/sqft |
Source:  CRMLS #IG26145477 Report a problem CRMLS #IG26145477 Report a problem | ||
Public tax history
Tax history is unavailable.
Monthly payment
Est. payment
Payment breakdown
Explore the cost of this home by adjusting the details. Changes won't be saved.Climate risks
Neighborhood: Amber Hills
Nearby schools
GreatSchools rating
- 5/10Oehl Elementary SchoolGrades: K-6Distance: 0.3 mi
- 5/10Serrano Middle SchoolGrades: 7-8Distance: 0.8 mi
- 4/10San Gorgonio High SchoolGrades: 9-12Distance: 1.7 mi
- $536,9993 bd3 ba1.6k sqft2231 Spring Meadow Ct, Highland, CA 92346Sold
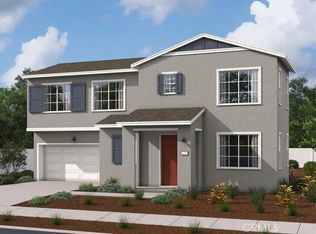
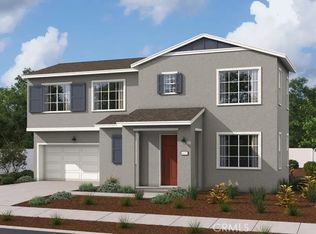
- $525,4823 bd3 ba1.6k sqft2230 Spring Meadow Ct, Highland, CA 92346Sold
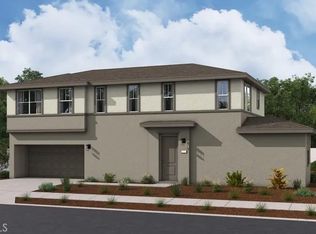
- $545,5724 bd3 ba1.9k sqft2214 Spring Meadow Ct, Highland, CA 92346Sold
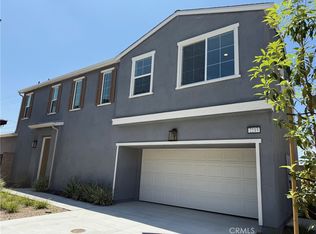
- $539,9904 bd3 ba1.9k sqft2215 Spring Meadow Ct, Highland, CA 92346Sold
- $579,9903 bd3 ba2.1k sqft3562 Orchid Dr, Highland, CA 92346Sold
- $584,9903 bd3 ba2.1k sqft3538 Orchid Dr, Highland, CA 92346Sold
- $621,2704 bd3 ba2.3k sqft3554 Orchid Dr, Highland, CA 92346Sold
- $638,2704 bd3 ba2.3k sqft3553 Orchid Dr, Highland, CA 92346Sold
- $499,9903 bd3 ba1.6k sqft2246 Spring Meadow Ct, Highland, CA 92346New Construction
A local agent can set up tours, give advice and negotiate with sellers.
Similar homes
- $540,3054 bd3 ba1.8k sqft3585 Calla Ct E, San Bernardino, CA 92346New Construction
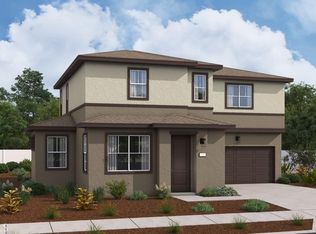 MLS ID #IG26157411, John Bayless, RICHMOND AMERICAN HOMES. CRMLS
 - $531,3064 bd3 ba1.9k sqft2208 N Oleander Ct, San Bernardino, CA 92346New Construction
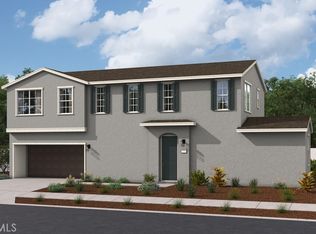 MLS ID #IG26070456, John Bayless, RICHMOND AMERICAN HOMES. CRMLS
 - from $499,9903 bd3 ba1.6k sqftNewbridge Plan, Paloma at Summit Park, Highland, CA 92346New Construction
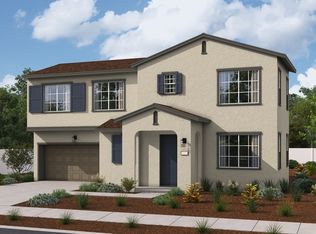 Richmond Homes
 - $508,1363 bd3 ba1.6k sqft3577 Calla Ct E, San Bernardino, CA 92346New Construction
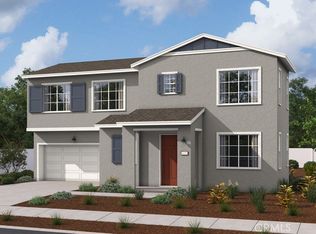 MLS ID #IG26157408, John Bayless, RICHMOND AMERICAN HOMES. CRMLS
 - $569,9903 bd3 ba2.1k sqft3544 Orchid Dr, San Bernardino, CA 92346New ConstructionMLS ID #IG26077316, John Bayless, RICHMOND AMERICAN HOMES. CRMLS
- $509,0453 bd3 ba1.6k sqft2226 Cole Ct, Highland, CA 92346New ConstructionMLS ID #IG25249501, John Bayless, RICHMOND AMERICAN HOMES. CRMLS
- from $566,9903 bd3 ba2.1k sqftBallard Plan, Aurora at Summit Park, San Bernardino, CA 92346New ConstructionRichmond Homes
- from $597,7934 bd3 ba2.3k sqftBarbara Plan, Aurora at Summit Park, San Bernardino, CA 92346New ConstructionRichmond Homes
- $600,4884 bd3 ba2.3k sqft3505 Orchid Dr E, Highland, CA 92346New ConstructionCRMLS
- $656,1264 bd3 ba2.4k sqft424 E Aurora Dr, San Bernardino, CA 92346New ConstructionMLS ID #IG26089477, John Bayless, RICHMOND AMERICAN HOMES. CRMLS
- $499,9903 bd3 ba1.6k sqft2246 Spring Meadow Ct, Highland, CA 92346New ConstructionCRMLS
- $569,9903 bd3 ba2.1k sqft3544 Aurora Dr, Highland, CA 92346New ConstructionRichmond Homes
- $572,9903 bd3 ba2.1k sqft3537 E Orchid Dr, Highland, CA 92346New ConstructionRichmond Homes
- $571,9903 bd3 ba2.1k sqft3528 Aurora Dr, Highland, CA 92346New ConstructionRichmond Homes
- $515,1253 bd3 ba1.6k sqft2241 N Oleander Ct, Highland, CA 92346New ConstructionRichmond Homes
- $516,6423 bd3 ba1.6k sqft3453 E Dawn Ct, Highland, CA 92346New ConstructionRichmond Homes
- $512,8653 bd3 ba1.6k sqft2240 N Oleander Ct, Highland, CA 92346New ConstructionRichmond Homes
- $578,5233 bd3 ba2.1k sqft3497 E Orchid Dr, Highland, CA 92346New ConstructionRichmond Homes
- $499,9903 bd3 ba1.6k sqft2246 N Spring Meadows Ct, Highland, CA 92346New ConstructionRichmond Homes
- from $666,6844 bd3 ba2.4k sqftBastian Plan, Aurora at Summit Park, Highland, CA 92346New ConstructionRichmond Homes
Local buyer's agents are ready to help
