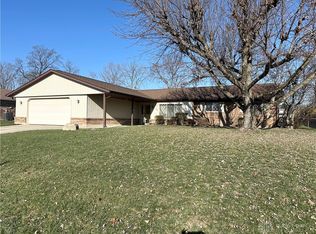
Welcome to Brantford Meadows in beautiful Butler Township where you’ll find this distinctively different ranch providing the perfect blend of casual & formal living spaces, spacious rooms, architectural details & quality upgrades certain to impress. From the outside, its solid brick exterior is trimmed out w/dimensional roofing, vinyl replacement windows, a large covered front porch, professional grade landscaping & statement yellow accents creating undeniable curb appeal and reduced maintenance. A decorative glass entry door, ceramic flooring & walk in coat closet compliment the formal entry. Unique archways add architectural definition to the light filled living room featuring a full wall picture window. Features continue in the furniture friendly family room w/a bricked gas fireplace and surround sound pre-wire. Top chefs will appreciate this newly renovated kitchen equip w/ceramic flooring, natural wood cabinets, granite countertops, tiled back splash, under cabinet lighting, stainless appliances & large breakfast area. Down the hall are 3 Generous bedrooms, a large laundry w/secondary outdoor access and 2 baths each with upgraded plumbing/fixtures, new toilets, granite topped vanities, newer tub/shower stalls and artistic ceramic details. Upgraded patio doors extend to a free form paver patio, fenced rear yard and large garden house w/electric service, concrete floor and overhead loft! Storage options repeat in the 2 car attached garage w/replacement overhead door, opener, side service door, bonus scrub sink & self storing attic steps to the floored attic above. Convenient Butler Township location with easy access to I-70, I-75, the Vandalia Rec Center, eateries of Miller Lane and the Dayton International Airport.
Sold for $265,000
Street View
$265,000
3445 Garianne Dr, Dayton, OH 45414
3beds
1,892sqft
Single Family Residence
Built in 1974
0.34 Acres Lot
$300,600 Zestimate®
$140/sqft
$2,000 Estimated rent
Home value
$300,600
$286,000 - $316,000
$2,000/mo
Zestimate® history
Owner options
List your home for rent
$2,000/mo
Rent Zestimate®
Find your next renter with Zillow Rental Manager. Plus, with online applications, you can quickly screen prospective tenants – for free.
$2,000/mo
Rent Zestimate®
Refinance and save
$1,826/mo
Est. payment
Refinancing to a lower rate could help reduce your monthly payments and save thousands over the life of the loan.
$1,826/mo
Est. payment
Explore your selling options
Work with a Zillow partner agent
Leverage their expertise and Zillow's premium Showcase listings to get your home seen by more buyers.
Get startedList with your own agent
Get your home in front of millions of buyers by listing it on Zillow.
Learn how to do itSell it yourself
Take full control of how buyers see your home on Zillow by listing For Sale by Owner (FSBO).
List your homeWhat's special
Fenced rear yardSolid brick exteriorGenerous bedroomsLarge garden houseProfessional grade landscapingArchitectural detailsLarge covered front porch
Zillow last checked:
Listing updated:
Listed by:
Jeffrey T Roberts (937)898-4400,
RE/MAX Alliance Realty
Bought with:
Todd Broomhall, 2021008836
Keller Williams Home Town Rlty
Source: DABR MLS,MLS#: 943363 Originating MLS: Dayton Area Board of REALTORS
Originating MLS: Dayton Area Board of REALTORSFacts & features
Interior
Bedrooms & bathrooms
- Bedrooms: 3
- Bathrooms: 2
- Full bathrooms: 2
- Main level bathrooms: 2
Primary bedroom
- Level: Main
- Dimensions: 13 x 15
Bedroom
- Level: Main
- Dimensions: 11 x 12
Bedroom
- Level: Main
- Dimensions: 11 x 12
Breakfast room nook
- Level: Main
- Dimensions: 10 x 8
Dining room
- Level: Main
- Dimensions: 15 x 11
Entry foyer
- Level: Main
- Dimensions: 9 x 12
Family room
- Level: Main
- Dimensions: 19 x 18
Kitchen
- Level: Main
- Dimensions: 9 x 11
Laundry
- Level: Main
- Dimensions: 6 x 15
Living room
- Level: Main
- Dimensions: 11 x 13
Heating
- Electric, Heat Pump
Cooling
- Central Air, Heat Pump
Appliances
- Included: Range, Refrigerator, Electric Water Heater
Features
- Galley Kitchen, Pantry
- Windows: Double Pane Windows, Vinyl
- Number of fireplaces: 1
- Fireplace features: One, Wood Burning
Interior area
- Total structure area: 1,892
- Total interior livable area: 1,892 sqft
Property
Parking
- Total spaces: 2
- Parking features: Attached, Garage, Two Car Garage, Garage Door Opener, Storage
- Attached garage spaces: 2
Features
- Levels: One
- Stories: 1
- Patio & porch: Patio, Porch
- Exterior features: Porch, Patio, Storage
Lot
- Size: 0.34 Acres
- Dimensions: 96 x 156 = .34 Acre
Details
- Additional structures: Shed(s)
- Parcel number: A01261180010
- Zoning: Residential
- Zoning description: Residential
Construction
Type & style
- Home type: SingleFamily
- Architectural style: Ranch
- Property subtype: Single Family Residence
Materials
- Brick, Vinyl Siding
- Foundation: Slab
Condition
- Year built: 1974
Details
- Builder model: Ranch
Utilities & green energy
- Sewer: Storm Sewer
- Water: Public
- Utilities for property: Sewer Available, Water Available, Cable Available
Community & HOA
Community
- Subdivision: Brantford Meadows
HOA
- Has HOA: No
Location
- Region: Dayton
Financial & listing details
- Price per square foot: $140/sqft
- Tax assessed value: $200,760
- Annual tax amount: $3,798
- Date on market: 9/12/2025
- Listing terms: Conventional,FHA,VA Loan
- Ownership: Trust
Price history
| Date | Event | Price |
|---|---|---|
| 10/17/2025 | Sold | $265,000-1.8%$140/sqft |
Source:  DABR MLS #943363 Report a problem DABR MLS #943363 Report a problem | ||
| 9/24/2025 | Pending sale | $269,900$143/sqft |
Source: DABR MLS #943363 Report a problem | ||
| 9/12/2025 | Listed for sale | $269,900$143/sqft |
Source: DABR MLS #943363 Report a problem | ||
Public tax history
| Year | Property taxes | Tax assessment |
|---|---|---|
| 2025 | $3,798 -33.5% | $70,270 |
| 2024 | $5,713 +51.7% | $70,270 |
| 2023 | $3,767 +19.4% | $70,270 +42% |
| 2022 | $3,154 0% | $49,480 |
| 2021 | $3,155 +0.3% | $49,480 |
| 2020 | $3,147 +5.7% | $49,480 +12.8% |
| 2019 | $2,977 -0.2% | $43,880 |
| 2018 | $2,983 +0.7% | $43,880 |
| 2017 | $2,963 -0.7% | $43,880 +0.9% |
| 2016 | $2,984 +4.1% | $43,470 |
| 2015 | $2,866 +1.3% | $43,470 |
| 2014 | $2,830 | $43,470 |
Find assessor info on the county website
Neighborhood: 45414
Nearby homes
- $291,6004 bd2 ba2.4k sqft3441 Garianne Dr, Dayton, OH 45414Off Market
- $279,3004 bd2 ba1.9k sqft3449 Garianne Dr, Dayton, OH 45414Off Market
- $262,0004 bd2 ba2.1k sqft3453 Garianne Dr, Dayton, OH 45414Sold
- $285,0004 bd3 ba2.2k sqft3437 Garianne Dr, Dayton, OH 45414Sold
- $307,2005 bd2 ba2.9k sqft3446 Garianne Dr, Dayton, OH 45414Off Market
- $295,0004 bd2 ba2.2k sqft3442 Garianne Dr, Dayton, OH 45414Sold
- $307,0004 bd2 ba2.2k sqft3450 Garianne Dr, Dayton, OH 45414Sold
- $285,0004 bd2 ba2.1k sqft3454 Garianne Dr, Dayton, OH 45414Sold
Nearby schools
GreatSchools rating
- 6/10Smith Middle SchoolGrades: 3-5Distance: 0.6 mi
- 6/10Morton Middle SchoolGrades: 6-8Distance: 1.3 mi
- 7/10Butler High SchoolGrades: 9-12Distance: 2.2 mi
Schools provided by the listing agent
- District: Vandalia-Butler
Source: DABR MLS. This data may not be complete. We recommend contacting the local school district to confirm school assignments for this home.
Get a cash offer in 3 minutes
Find out how much your home could sell for in as little as 3 minutes with a no-obligation cash offer.
Estimated market value
$300,600
Get a cash offer in 3 minutes
Find out how much your home could sell for in as little as 3 minutes with a no-obligation cash offer.
Estimated market value
$300,600
- Ohio
- Montgomery County
- Dayton
- 45414
- 3445 Garianne Dr
Nearby cities
Nearby neighborhoods
Nearby zip codes
Other Dayton Topics
