Skip main navigation
Closed
  • Listed by: Platinum Realty of St. Louis • Leo J Berhorst • Contact: 314-604-4304
    Bought with: RE/MAX Results
    Price Unknown

    3445 Nebraska Ave, Saint Louis, MO 63118

    3beds
    1,598sqft
    Single Family Residence
    Built in 1891
    4,586 Square Feet Lot
    $269,100 Zestimate®
    $--/sqft
    $1,952 Estimated rent

    Home value

    $269,100

    $234,000 - $304,000

    $1,952/mo

    Zestimate® history
    Loading
    Loading...

    Owner options

    List your home for rent

    $1,952/mo

    Rent Zestimate®

    Find your next renter with Zillow Rental Manager. Plus, with online applications, you can quickly screen prospective tenants – for free.

    Learn more

    $1,952/mo

    Rent Zestimate®

    Refinance and save

    Refinancing to a lower rate could help reduce your monthly payments and save thousands over the life of the loan.

    See today's rates

    Explore your selling options

    Work with a Zillow partner agent

    Leverage their expertise and Zillow's premium Showcase listings to get your home seen by more buyers.

    Get started

    List with your own agent

    Get your home in front of millions of buyers by listing it on Zillow.

    Learn how to do it

    Sell it yourself

    Take full control of how buyers see your home on Zillow by listing For Sale by Owner (FSBO).

    List your home

    What's special

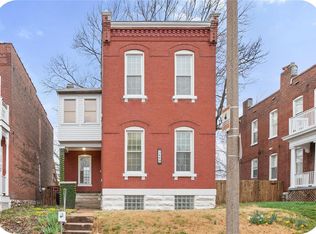
    Open House Sunday 1–3 PM! New Price – Same Amazing Home! Don’t miss this beautifully updated home on a rare double lot in Gravois Park, just steps from the lively dining and nightlife of Cherokee Street. Inside, an open floor plan blends modern finishes with historic character—exposed brick, decorative fireplace, and a chef’s kitchen with sleek countertops, a central island, and high-end cabinetry. A main-floor half bath adds convenience, while upstairs you’ll find three spacious bedrooms and two stylish full baths. Every major system has been upgraded—HVAC, plumbing, electrical, and energy-efficient windows—ensuring comfort and efficiency. Outdoors, the oversized lot offers a private retreat for gardening, entertaining, or pets, with plenty of room to add a garage or create your dream outdoor living space. The brick exterior, stone foundation, fenced yard, and balcony enhance the home’s charm and function. Perfect for those who love city living with extra breathing room, this home offers easy access to neighborhood favorites like Taqueria El Bronco, La Vallesana, Don Carlos, Diana’s Bakery, and Lilly’s Panaderia. It’s a rare blend of historic charm, thoughtful updates, outdoor living, and walkable access to one of St. Louis’s most dynamic cultural districts.

    Zillow last checked:

    Listing updated:

    Listed by:

    Leo J Berhorst 314-604-4304,

    Platinum Realty of St. Louis

    Bought with:

    Tyler G Brown, 2023048986

    RE/MAX Results

    Krista Hartmann, 2014038071

    RE/MAX Results

    Source: MARIS,MLS#: 25065116MLS LogoOriginating MLS: St. Louis Association of REALTORS

    Facts & features

    Interior

    Bedrooms & bathrooms
    • Bedrooms: 3
    • Bathrooms: 3
    • Full bathrooms: 2
    • 1/2 bathrooms: 1
    • Main level bathrooms: 1
    Primary bedroom
    • Features: Floor Covering: Carpeting
    • Level: Second
    • Area: 150
    • Dimensions: 15x10
    Bedroom 2
    • Features: Floor Covering: Carpeting
    • Level: Second
    • Area: 80
    • Dimensions: 8x10
    Bedroom 3
    • Features: Floor Covering: Carpeting
    • Level: Second
    • Area: 180
    • Dimensions: 12x15
    Bathroom
    • Features: Floor Covering: Ceramic Tile
    • Level: First
    • Area: 20
    • Dimensions: 5x4
    Bathroom 2
    • Features: Floor Covering: Ceramic Tile
    • Level: Second
    • Area: 40
    • Dimensions: 8x5
    Bathroom 3
    • Features: Floor Covering: Ceramic Tile
    • Level: Second
    • Area: 30
    • Dimensions: 6x5
    Dining room
    • Features: Floor Covering: Luxury Vinyl Plank
    • Level: First
    • Area: 168
    • Dimensions: 12x14
    Kitchen
    • Features: Floor Covering: Luxury Vinyl Plank
    • Level: First
    • Area: 187
    • Dimensions: 17x11
    Living room
    • Features: Floor Covering: Luxury Vinyl Plank
    • Level: First
    • Area: 196
    • Dimensions: 14x14
    Heating
    • Forced Air, Natural Gas
    Cooling
    • Ceiling Fan(s), Central Air
    Appliances
    • Included: Dishwasher, Disposal, Humidifier, Ice Maker, Microwave, Gas Oven, Self Cleaning Oven, Refrigerator, Gas Water Heater
    • Laundry: In Basement
    Features
    • Ceiling Fan(s), Dining/Living Room Combo, High Ceilings, High Speed Internet, Kitchen Island, Open Floorplan, Solid Surface Countertop(s)
    • Flooring: Carpet, Ceramic Tile, Luxury Vinyl
    • Doors: Panel Door(s)
    • Windows: Double Pane Windows
    • Basement: Full,Unfinished
    • Number of fireplaces: 1
    • Fireplace features: Decorative, Living Room
    Interior area
    • Total structure area: 1,598
    • Total interior livable area: 1,598 sqft
    • Finished area above ground: 1,598
    • Finished area below ground: 0

    Property

    Parking
    • Parking features: No Driveway, No Garage, On Street
    • Has uncovered spaces: Yes
    Features
    • Levels: Two
    • Patio & porch: Patio
    • Exterior features: Balcony
    • Fencing: Back Yard,Fenced,Wood
    Lot
    • Size: 4,586 Square Feet
    • Dimensions: 125 x 38
    • Features: Back Yard, Near Public Transit
    Details
    • Parcel number: 15760003700
    • Special conditions: Standard

    Construction

    Type & style
    • Home type: SingleFamily
    • Architectural style: Victorian
    • Property subtype: Single Family Residence
    Materials
    • Brick
    • Foundation: Stone
    • Roof: Flat
    Condition
    • Updated/Remodeled
    • New construction: No
    • Year built: 1891

    Utilities & green energy

    • Electric: Ameren
    • Sewer: Public Sewer
    • Water: Public
    • Utilities for property: Cable Available, Electricity Connected, Natural Gas Connected, Phone Available, Sewer Connected, Water Connected

    Community & HOA

    Community
    • Security: Carbon Monoxide Detector(s), Security System, Security System Owned, Smoke Detector(s)
    • Subdivision: Cherokee Add
    HOA
    • Has HOA: No
    Location
    • Region: Saint Louis

    Financial & listing details

    • Tax assessed value: $35,220
    • Annual tax amount: $1,807
    • Date on market: 9/23/2025
    • Cumulative days on market: 24 days
    • Listing terms: Cash,Conventional,FHA,VA Loan
    • Inclusions: Other - Contact Agent
    • Ownership: Private
    • Electric utility on property: Yes

    Price history

    DateEventPrice
    11/18/2025Sold--
    Source: MARIS #25065116 Report a problem
    10/19/2025Pending sale$309,000$193/sqft
    Source: MARIS #25065116 Report a problem
    9/23/2025Price change$309,000-1.6%$193/sqft
    Source: MARIS #25065116 Report a problem
    8/12/2025Listed for sale$314,000-1.9%$196/sqft
    Source: MARIS #25055408 Report a problem
    8/12/2025Listing removed$320,000$200/sqft
    Source: MARIS #25050211 Report a problem
    7/23/2025Listed for sale$320,000+7%$200/sqft
    Source: MARIS #25050211 Report a problem
    8/24/2023Sold--
    Source: MARIS #23041450 Report a problem
    7/21/2023Pending sale$299,000$187/sqft
    Source: MARIS #23041450 Report a problem
    7/13/2023Listed for sale$299,000+160%$187/sqft
    Source: MARIS #23041450 Report a problem
    10/31/2022Sold--
    Source: Public Record Report a problem
    10/11/2022Pending sale$115,000$72/sqft
    Source: MARIS #22043515 Report a problem
    10/1/2022Price change$115,000-23.3%$72/sqft
    Source: MARIS #22043515 Report a problem
    7/26/2022Listed for sale$150,000$94/sqft
    Source: MARIS #22043515 Report a problem
    7/14/2022Pending sale$150,000$94/sqft
    Source: RE/MAX International #22043515 Report a problem
    7/13/2022Contingent$150,000$94/sqft
    Source: MARIS #22043515 Report a problem
    7/7/2022Listed for sale$150,000+200.6%$94/sqft
    Source: MARIS #22043515 Report a problem
    1/6/2022Sold--
    Source: Public Record Report a problem
    10/8/2010Sold--
    Source: Public Record Report a problem
    8/22/2010Listed for sale$49,900+11.1%$31/sqft
    Source: Eichelberger Realty LLC #10027489 Report a problem
    7/14/2010Listing removed$44,900$28/sqft
    Source: Eichelberger Realty LLC #10027489 Report a problem
    5/8/2010Listed for sale$44,900-65.4%$28/sqft
    Source: Eichelberger Realty LLC #10027489 Report a problem
    5/28/2008Listing removed$129,900$81/sqft
    Source: RealBird #746046 Report a problem
    11/16/2007Listed for sale$129,900$81/sqft
    Source: RealBird #746046 Report a problem
    6/22/2006Sold--
    Source: Public Record Report a problem
    11/19/2004Sold--
    Source: Public Record Report a problem
    12/7/2001Sold--
    Source: Public Record Report a problem

    Public tax history

    YearProperty taxesTax assessment
    2025$2,911 +61.1%$35,220 +65.7%
    2024$1,807 +219.2%$21,250 +214.3%
    2023$566 +0.9%$6,760 +4.8%
    2022$561 +0.1%$6,450
    2021$560 +6.2%$6,450 +5.4%
    2020$528 $6,120
    2019$528 $6,120 +5%
    2018$528 +1.7%$5,830
    2017$519 +0.4%$5,830
    2016$517 +9.8%$5,830
    2015$470 -0.9%$5,830
    2014$475 $5,830 -1%
    2013$475 $5,890 -29.6%
    2012-- $8,370
    2011-- $8,370
    2010-- $8,370 -11.7%
    2009$658 +3.9%$9,480
    2008$633 $9,480 -9.8%
    2007$633 $10,510
    2006$633 +1%$10,510 +21.4%
    2005$627 +7.9%$8,660 +14.2%
    2004$581 +2.9%$7,580
    2003$565 +9.7%$7,580 +13%
    2002$515 $6,710
    2001-- $6,710 +83.8%
    2000-- $3,650
    Find assessor info on the county website

    Neighborhood: Gravois Park

    Nearby schools

    GreatSchools rating
    Schools provided by the listing agent
    • Elementary: Froebel Elem.
    • Middle: Fanning Middle Community Ed.
    • High: Roosevelt High

    Source: MARIS. This data may not be complete. We recommend contacting the local school district to confirm school assignments for this home.