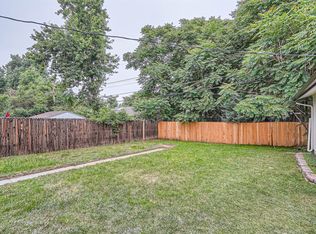
Welcome to this inviting ranch-style home where comfort, character, and effortless living blend seamlessly together. Step outside and discover a backyard designed for both entertaining and relaxation. The home boasts an incredible outdoor living space complete with TVs, a bar area, an expansive patio, and an outdoor fireplace — creating the ultimate setting for weekend get-togethers, or quiet evenings under the stars. Mature fruit trees enhance the landscape and offer the added bonus of fresh, homegrown fruit right in your own yard. Inside, warm wood floors create a natural flow throughout the open-concept living and kitchen areas, setting the tone for a space that feels both welcoming and functional. At the heart of the home, the kitchen features beautiful granite countertops and handsome wood cabinetry — perfect for gathering with friends, hosting family dinners, or enjoying a cozy evening in. The spacious primary suite offers a true retreat, highlighted by its own gas fireplace — adding warmth and ambiance for peaceful nights in. A walk-in closet provides excellent storage, and the en-suite bath offers room to personalize to your style. Two additional bedrooms provide flexibility to fit your lifestyle — ideal for guests, a home office, or a creative space — while the secondary bathroom has been thoughtfully remodeled with tasteful updates. Practical upgrades enhance the home’s appeal, including ample parking with dedicated RV space, paid-off solar panels for energy efficiency, and updated plumbing and electrical systems — delivering both comfort and peace of mind. Don’t miss the opportunity to enjoy classic ranch-style living with exceptional outdoor entertaining, warmth, functionality, and space to truly feel at home.
Sold for $622,500
Zillow last checked:
Listing updated:
Bought with:
Trevor Spieker, 100111415
Brokers Guild Homes
Source: REcolorado as distributed by MLS GRID,MLS#: 9681996
Price history
| Date | Event | Price |
|---|---|---|
| 4/27/2026 | Sold | $622,500-4.2%$411/sqft |
Source:  REcolorado as distributed by MLS GRID #9681996 Report a problem REcolorado as distributed by MLS GRID #9681996 Report a problem | ||
| 3/25/2026 | Pending sale | $650,000$430/sqft |
Source: REcolorado as distributed by MLS GRID #9681996 Report a problem | ||
| 3/13/2026 | Listed for sale | $650,000$430/sqft |
Source: REcolorado as distributed by MLS GRID #9681996 Report a problem | ||
| 3/12/2026 | Pending sale | $650,000$430/sqft |
Source: REcolorado as distributed by MLS GRID #9681996 Report a problem | ||
| 3/3/2026 | Price change | $650,000-3.7%$430/sqft |
Source: REcolorado as distributed by MLS GRID #9681996 Report a problem | ||
| 2/26/2026 | Listed for sale | $675,000$446/sqft |
Source: REcolorado as distributed by MLS GRID #9681996 Report a problem | ||


Get a cash offer in 3 minutes
Find out how much your home could sell for in as little as 3 minutes with a no-obligation cash offer.
Estimated market value
$610,500
