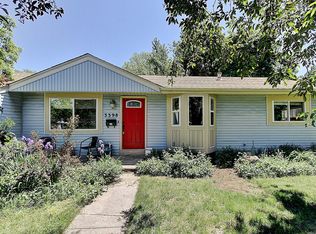
Fully remodeled & expanded home in Denver's highly desirable University Hills neighborhood! Situated on a large corner lot on Holly Street, this move-in-ready 3-bedroom, 2-bathroom home offers modern upgrades, added square footage, functional living space & a prime central Denver location. Originally purchased as a long-term residence, this is not a flip. The seller thoughtfully invested in high-quality renovations and improvements throughout, including permitted added square footage completed to code. The expanded floor plan provides enhanced living space plus a versatile bonus room ideal for a home office, walk-in pantry, flex space or additional storage. The remodeled kitchen features quartz countertops, shaker cabinetry, stainless steel appliances, tile backsplash & modern finishes. Additional upgrades include updated bathrooms, newer interior & exterior paint, updated siding, upgraded fixtures & a newly added oversized detached 2-car garage offering excellent parking, storage or workshop space. Enjoy Colorado living with a spacious front yard, private backyard & covered concrete patio perfect for entertaining, relaxing or summer BBQs. University Hills is known for its tree-lined streets, larger lots, established neighborhood feel, central location & continued redevelopment, including renovated and luxury custom homes that highlight the long-term appeal of this sought-after Denver community. Conveniently located near Eisenhower Park, High Line Canal Trail, Cherry Creek shopping & dining, light rail, I-25, DTC, DU, Downtown Denver & major commuter routes. Rare opportunity to own a fully remodeled and expanded University Hills home with permitted additional square footage, modern finishes, large corner lot, private outdoor living space & oversized 2-car garage. More info: 3400shollyst.com
Accepting backups
Price cut: $15K (9/29)
$610,000
3400 S Holly Street, Denver, CO 80222
3beds
1,281sqft
Single Family Residence
Built in 1953
7,405 Square Feet Lot
$-- Zestimate®
$476/sqft
$-- HOA
What's special
Modern finishes throughoutPrivate backyardLarger lotsTree lined streetsStainless steel appliancesQuartz countertopsShaker cabinetry
- 154 days
- 362
- 28
Zillow last checked:
Listing updated:
Listed by:
Irving Gomez irving.gomez@novellaliving.com,
Novella Real Estate
Source: REcolorado as distributed by MLS GRID,MLS#: 5183114
Facts & features
Interior
Bedrooms & bathrooms
- Bedrooms: 3
- Bathrooms: 2
- Full bathrooms: 2
- Main level bathrooms: 2
- Main level bedrooms: 3
Bedroom
- Description: Primary Bedroom, 2 Closets And Plenty Of Space
- Features: Primary Suite
- Level: Main
- Area: 150.06 Square Feet
- Dimensions: 12.3 x 12.2
Bedroom
- Description: Good Sized Bedroom
- Features: Primary Suite
- Level: Main
- Area: 98.28 Square Feet
- Dimensions: 10.8 x 9.1
Bedroom
- Description: Another Good Sized Bedroom
- Features: Primary Suite
- Level: Main
- Area: 134.07 Square Feet
- Dimensions: 12.3 x 10.9
Bathroom
- Description: Great Finished
- Features: Primary Suite
- Level: Main
- Area: 47.37 Square Feet
- Dimensions: 5.2 x 9.11
Bathroom
- Description: Looks Better In Person
- Features: Primary Suite
- Level: Main
- Area: 3.08 Square Feet
- Dimensions: 0.4 x 7.7
Bonus room
- Description: This Room Could Be Used As An Office, Walk In Pantry Or Little Nursery
- Level: Main
- Area: 64.38 Square Feet
- Dimensions: 7.4 x 8.7
Dining room
- Description: As You Walk-In You'll Be Greeted Buy The Open Concept This Home Offers
- Level: Main
- Area: 197.94 Square Feet
- Dimensions: 13.1 x 15.11
Kitchen
- Description: Lots Of Space For More Than One Chef On The Kitchen
- Level: Main
- Area: 179.52 Square Feet
- Dimensions: 9.6 x 18.7
Laundry
- Description: Spacious With A Bathroom Right Next To It. Lots Of Cabinet Space
- Level: Main
- Area: 56.98 Square Feet
- Dimensions: 7.4 x 7.7
Living room
- Description: Seperat From Everything Else Make Its Feel Cozy
- Level: Main
- Area: 140.4 Square Feet
- Dimensions: 13.5 x 10.4
Heating
- Forced Air
Cooling
- Central Air
Appliances
- Included: Dishwasher, Disposal, Dryer, Microwave, Range, Washer
- Laundry: In Unit
Features
- Ceiling Fan(s), Eat-in Kitchen, Kitchen Island, Open Floorplan, Pantry, Quartz Counters, Smoke Free
- Flooring: Laminate
- Windows: Double Pane Windows
- Has basement: No
Interior area
- Total structure area: 1,281
- Total interior livable area: 1,281 sqft
- Finished area above ground: 1,281
Property
Parking
- Total spaces: 2
- Parking features: Concrete, Exterior Access Door
- Garage spaces: 2
Features
- Levels: One
- Stories: 1
- Patio & porch: Covered, Front Porch, Patio
- Exterior features: Private Yard, Rain Gutters
- Fencing: Full
Lot
- Size: 7,405 Square Feet
- Features: Corner Lot, Level, Near Public Transit
Details
- Parcel number: 631427001
- Zoning: S-SU-D
- Special conditions: Standard
Construction
Type & style
- Home type: SingleFamily
- Architectural style: Bungalow
- Property subtype: Single Family Residence
Materials
- Concrete, Frame, Wood Siding
- Foundation: Concrete Perimeter
- Roof: Composition
Condition
- Year built: 1953
Utilities & green energy
- Electric: 110V
- Sewer: Public Sewer
- Water: Public
Community & HOA
Community
- Subdivision: University Hills
HOA
- Has HOA: No
Location
- Region: Denver
Financial & listing details
- Price per square foot: $476/sqft
- Tax assessed value: $576,000
- Annual tax amount: $2,553
- Date on market: 5/22/2026
- Listing terms: 1031 Exchange,Cash,Conventional,FHA,Other,VA Loan
- Exclusions: Sellers Personal Property And Staging Items
- Ownership: Individual
- Road surface type: Paved
Estimated market value
Not available
Estimated sales range
Not available
Not available
Price history
| Date | Event | Price |
|---|---|---|
| 10/2/2026 | Pending sale | $610,000$476/sqft |
Source:  REcolorado as distributed by MLS GRID #5183114 Report a problem REcolorado as distributed by MLS GRID #5183114 Report a problem | ||
| 9/29/2026 | Price change | $610,000-2.4%$476/sqft |
Source: REcolorado as distributed by MLS GRID #5183114 Report a problem | ||
| 9/11/2026 | Price change | $625,000-3.8%$488/sqft |
Source: REcolorado as distributed by MLS GRID #5183114 Report a problem | ||
| 7/8/2026 | Price change | $650,000-2.8%$507/sqft |
Source: REcolorado as distributed by MLS GRID #5183114 Report a problem | ||
| 6/17/2026 | Price change | $669,000-2.3%$522/sqft |
Source: REcolorado as distributed by MLS GRID #5183114 Report a problem | ||
| 6/3/2026 | Price change | $685,000-1.4%$535/sqft |
Source: REcolorado as distributed by MLS GRID #5183114 Report a problem | ||
| 5/22/2026 | Listed for sale | $695,000+74.6%$543/sqft |
Source: REcolorado as distributed by MLS GRID #5183114 Report a problem | ||
| 2/27/2020 | Sold | $398,000-0.2%$311/sqft |
Source: Public Record Report a problem | ||
| 12/28/2019 | Pending sale | $398,890$311/sqft |
Source: HomeSmart Realty Group #3878569 Report a problem | ||
| 12/9/2019 | Listed for sale | $398,890+309.1%$311/sqft |
Source: HomeSmart Realty Group #3878569 Report a problem | ||
| 9/23/2003 | Sold | $97,500$76/sqft |
Source: Public Record Report a problem | ||
Public tax history
| Year | Property taxes | Tax assessment |
|---|---|---|
| 2025 | $2,553 +2.2% | $40,610 +26% |
| 2024 | $2,498 +13.7% | $32,240 -8.6% |
| 2023 | $2,197 +3.6% | $35,260 +27.6% |
| 2022 | $2,121 +19.8% | $27,630 -2.8% |
| 2021 | $1,770 +2.9% | $28,430 +19.2% |
| 2020 | $1,721 -4.6% | $23,859 -0.7% |
| 2019 | $1,804 | $24,027 +3% |
| 2018 | $1,804 +0.3% | $23,320 |
| 2017 | $1,799 +15.6% | $23,320 +17.1% |
| 2016 | $1,556 +15.3% | $19,910 |
| 2015 | $1,350 0% | $19,910 +22.5% |
| 2014 | $1,350 -8.5% | $16,250 |
| 2013 | $1,475 +17.9% | $16,250 -7.4% |
| 2012 | $1,251 +8.6% | $17,550 +1.2% |
| 2011 | $1,153 +2.2% | $17,350 +0.2% |
| 2010 | $1,128 -4.6% | $17,310 |
| 2009 | $1,182 -0.2% | $17,310 -2.2% |
| 2008 | $1,184 +11% | $17,700 |
| 2007 | $1,066 +1.1% | $17,700 +11.1% |
| 2006 | $1,055 +18.1% | $15,930 |
| 2005 | $893 -0.7% | $15,930 +11.7% |
| 2003 | $900 +1.9% | $14,260 -5.1% |
| 2002 | $883 | $15,030 +27.2% |
| 2001 | -- | $11,820 |
Find assessor info on the county website
Monthly payment
Est. payment
Payment breakdown
Explore the cost of this home by adjusting the details. Changes won't be saved.Climate risks
Neighborhood: University Hills
Nearby schools
Schools provided by the listing agent
- Elementary: Bradley
- Middle: Hamilton
- High: Thomas Jefferson
- District: Denver 1
Source: REcolorado as distributed by MLS GRID. This data may not be complete. We recommend contacting the local school district to confirm school assignments for this home.


Similar homes
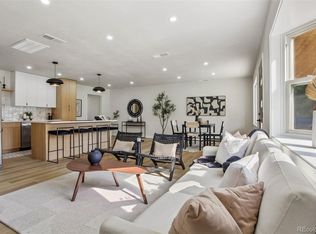
- $640,0004 bd2 ba1.3k sqft3413 S Eudora Street, Denver, CO 80222For Sale

 MLS ID #8381402, Lorena Gonzalez, Astra Real Estate Colorado LLC. REcolorado as distributed by MLS GRID
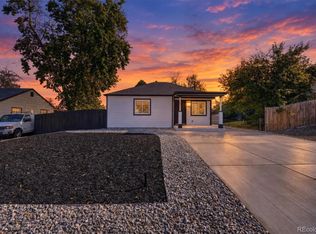
 - $660,0003 bd2 ba1.2k sqft3273 S Elm Street, Denver, CO 80222For Sale
 MLS ID #7578138, Steven Sumey, Guide Real Estate. REcolorado as distributed by MLS GRID
 - $525,0003 bd2 ba1.6k sqft1580 S Zuni Street, Denver, CO 80223For Sale
 MLS ID #6003550, Jose Julian Acosta Mercado, Megastar Realty. REcolorado as distributed by MLS GRID
 - $674,9004 bd2 ba1.6k sqft1160 S Glencoe Street, Denver, CO 80246For Sale
 MLS ID #4752281, Richard Miskiewicz, Compass - Denver. REcolorado as distributed by MLS GRID
 - $625,0003 bd3 ba1.8k sqft3945 S Inca Street, Englewood, CO 80110For SaleMLS ID #6891104, Diana Hlihor, eXp Realty, LLC. REcolorado as distributed by MLS GRID
- $579,0003 bd2 ba1.2k sqft4745 S Sherman St, Englewood, CO 80113For Sale
 MLS ID #1068412, Angela Fox, Madison & Company Properties. IRES as distributed by MLS GRID
 - $575,0003 bd2 ba1.5k sqft3734 S Cherokee Street, Englewood, CO 80110For SaleMLS ID #2303607, Leslie Maginn, Your Castle Realty LLC. REcolorado as distributed by MLS GRID
- $525,0002 bd2 ba1.1k sqft1270 S Fairfax Street, Denver, CO 80246For SaleMLS ID #8019147, Renee Cohen, Coldwell Banker Global Luxury Denver. REcolorado as distributed by MLS GRID
- $555,0004 bd2 ba1.4k sqft2631 S Lowell Boulevard, Denver, CO 80219For SaleMLS ID #8007890, Jade Landers, LPT Realty. REcolorado as distributed by MLS GRID
- $700,0003 bd2 ba1.5k sqft1135 Elm Street, Denver, CO 80220For SaleMLS ID #7820942, Jim Titus, Redfin Corporation. REcolorado as distributed by MLS GRID
- $595,0003 bd2 ba1.3k sqft1870 W Beekman Place, Denver, CO 80221For SaleMLS ID #2166575, Robert Tait, Engel & Volkers Denver. REcolorado as distributed by MLS GRID
- $495,0003 bd2 ba1.2k sqft1970 Quebec Street, Denver, CO 80220For SaleMLS ID #9701526, Zaynab Sepahi, ZBell, LLC. REcolorado as distributed by MLS GRID
- $834,9003 bd3 ba1.6k sqft1274 Birch Street, Denver, CO 80220For SaleMLS ID #3356877, Cory Wilks, Wilks Real Estate. REcolorado as distributed by MLS GRID
- $575,0003 bd2 ba1.5k sqft3521 W Mountain Road, Englewood, CO 80110For SaleMLS ID #8369259, Susan Cary, Madison & Company Properties. REcolorado as distributed by MLS GRID
- $635,0003 bd3 ba1.7k sqft2645 Central Park Boulevard, Denver, CO 80238For SaleMLS ID #6658634, Kim Kouba, Compass - Denver. REcolorado as distributed by MLS GRID
- $599,9993 bd3 ba1.2k sqft4827 Meade Street, Denver, CO 80221For SaleMLS ID #9364508, Jackie Stratton, LIV Sotheby's International Realty. REcolorado as distributed by MLS GRID
- $668,0003 bd3 ba1.7k sqft2850 Ivy Street, Denver, CO 80207For SaleMLS ID #7879357, Travis Cottle, Stoney Creek Properties. REcolorado as distributed by MLS GRID
- $500,0005 bd2 ba1.7k sqft808 S Umatilla Way, Denver, CO 80223For SaleMLS ID #4560146, Raechel Malman, LIV Sotheby's International Realty. REcolorado as distributed by MLS GRID
- $550,0004 bd2 ba1.9k sqft3640 Fairfax Street, Denver, CO 80207For SaleMLS ID #4130676, Rachel Halatokoua, Compass - Denver. REcolorado as distributed by MLS GRID
- $550,0005 bd2 ba1.9k sqft351 S Wolff Street, Denver, CO 80219For SaleMLS ID #5633779, Joseph Mooney, Keller Williams Realty Downtown LLC. REcolorado as distributed by MLS GRID
