Skip main navigation
Off market
  • $1,168,100

    3445 W 24th Ave #1, Denver, CO 80211

    4beds
    3,050sqft
    Townhouse
    Built in ----
    -- sqft lot
    $1,168,100 Zestimate®
    $383/sqft
    $5,864 Estimated rent

    Home value

    $1,168,100

    $1.00M - $1.35M

    $5,864/mo

    Zestimate® history
    Loading
    Loading...

    Owner options

    List your home for rent

    $5,864/mo

    Rent Zestimate®

    Find your next renter with Zillow Rental Manager. Plus, with online applications, you can quickly screen prospective tenants – for free.

    Learn more

    $5,864/mo

    Rent Zestimate®

    Refinance and save

    $7,103/mo

    Est. payment

    Refinancing to a lower rate could help reduce your monthly payments and save thousands over the life of the loan.

    See today's rates

    $7,103/mo

    Est. payment

    Explore your selling options

    Work with a Zillow partner agent

    Leverage their expertise and Zillow's premium Showcase listings to get your home seen by more buyers.

    Get started

    List with your own agent

    Get your home in front of millions of buyers by listing it on Zillow.

    Learn how to do it

    Sell it yourself

    Take full control of how buyers see your home on Zillow by listing For Sale by Owner (FSBO).

    List your home

    What's special

    Built-in gas fireplaceLarge islandRange hood gas stoveStainless-steel electrolux appliancesWet barSecond bedroom upstairsFree-standing soaking tub

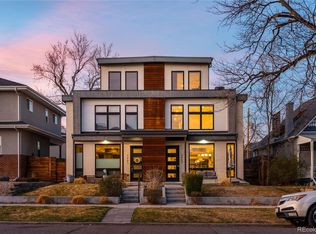
    Discover a stunning modern townhome for rent in Denver's Highlands neighborhood, offering the perfect fusion of urban convenience and neighborhood charm. Within walking distance, you'll find parks, playgrounds, restaurants, bars, shops, grocery stores, Broncos Stadium, and downtown Denver, providing everything you need for a convenient, active lifestyle. The open-style kitchen features a large island, a range hood gas stove, a built-in gas fireplace, and stainless-steel Electrolux appliances including a microwave, oven, fridge, and dishwasher. The primary bedroom boasts a spacious layout with a California King bed, a dual-headed shower, a free-standing soaking tub, and a walk-in closet. A second bedroom upstairs offers a king-size bed and a full bath. The basement provides a comfortable living area, two bedrooms with queen beds, and another full bath. Additionally, there's a third-floor flex space perfect for a home office, complete with a desk, ergonomic chair, power cords, natural light, wet bar, and access to the rooftop deck with a BBQ stub out. A Peloton bike is also included. This home features a Nest dual cooling/heating system, a fully equipped kitchen, and an interior glass garage door with an auto-opener, offering excellent indoor/outdoor entertaining options. Fully Furnished Home: Thoughtfully designed furniture and decor create a warm, modern elegance and delightful comfort from day one. We prioritize hassle-free living for our residents. That's why we offer a convenient bundled package that includes utilities, high-speed internet, a security system, lawn service, trash removal, and the option for bi-weekly cleaning service. All of these essential services are combined into one monthly fixed cost, saving you time and effort in managing multiple bills. In addition to our bundled services, we understand that flexibility is important when it comes to leasing. That's why we offer mid-term and long-term lease options, allowing you to choose the duration that best fits your needs and lifestyle. As a local property owner, I am personally invested in making your living experience as comfortable and easy as possible. I am readily available to address any maintenance requests or concerns you may have, ensuring that your home is well-maintained and your needs are promptly attended to.

    This property is off market, which means it's not currently listed for sale or rent on Zillow. This may be different from what's available on other websites or public sources.
    Zillow last checked:

    Listing updated:

    Source: Zillow Rentals

    Facts & features

    Interior

    Bedrooms & bathrooms
    • Bedrooms: 4
    • Bathrooms: 5
    • Full bathrooms: 5
    Heating
    • Forced Air
    Cooling
    • Central Air
    Appliances
    • Included: Dishwasher, Dryer, Washer
    • Laundry: In Unit
    Features
    • Walk In Closet
    • Flooring: Hardwood
    • Furnished: Yes
    Interior area
    • Total interior livable area: 3,050 sqft

    Property

    Parking
    • Parking features: Detached
    • Details: Contact manager
    Features
    • Exterior features: Garbage included in rent, Heating system: Forced Air, Internet included in rent, Lawn Care included in rent, Walk In Closet

    Construction

    Type & style
    • Home type: Townhouse
    • Property subtype: Townhouse

    Utilities & green energy

    • Utilities for property: Garbage, Internet

    Community & HOA

    Community
    • Deposit fee: $9,000
    Location
    • Region: Denver

    Financial & listing details

    • Price per square foot: $383/sqft
    • Date on market: 1/10/2026
    • Date available: 04/12/2026
    • Lease term: 1 Month

    Price history

    DateEventPrice
    2/13/2026Listing removed$9,000$3/sqft
    Source: Zillow Rentals Report a problem
    1/10/2026Listed for rent$9,000+28.6%$3/sqft
    Source: Zillow Rentals Report a problem
    5/7/2024Listing removed--
    Source: Zillow Rentals Report a problem
    4/23/2024Listed for rent$7,000$2/sqft
    Source: Zillow Rentals Report a problem

    Public tax history

    Tax history is unavailable.

    Neighborhood: Sloan Lake

    Nearby schools

    GreatSchools rating
    Get a cash offer in 3 minutes
    Find out how much your home could sell for in as little as 3 minutes with a no-obligation cash offer.
    Estimated market value
    $1,168,100
    Get a cash offer in 3 minutes
    Find out how much your home could sell for in as little as 3 minutes with a no-obligation cash offer.
    Estimated market value
    $1,168,100