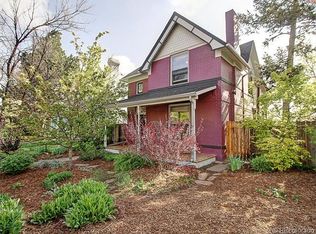
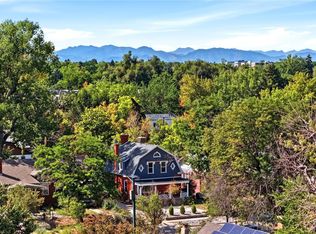
Steeped in Denver history and perfectly positioned in the heart of Sloan’s Lake, this elegant Victorian is the quintessential blend of historic charm and modern luxury. From the moment you step inside, the home’s character shines through with gleaming hardwood floors, soaring ceilings, and an original fireplace that anchors the living space in warmth. The main level flows seamlessly from a spacious formal dining room into a thoughtfully remodeled kitchen. Here, design meets function with stunning dolomite countertops, custom tile work, high-end cabinetry, and premium appliances. On the main you’ll find a versatile fourth bedroom with an attached bath—a perfect setup for a quiet home office. Upstairs, the home continues to impress with brand new carpet throughout and three generous bedrooms, each offering ample closet space. The 2 upper bathrooms have been beautifully reimagined with high-end fixtures and designer finishes, providing a spa-like retreat within the home. The outdoor space is a true sanctuary. Step into a private backyard oasis complete with fruit trees, mature plantings, a lush garden, and a serene koi pond. It’s an ideal setting for morning coffee or hosting friends under the stars. The location is truly unbeatable. You are moments away from the recreation at Sloan’s Lake, the vibrant energy of Jefferson Park, and the boutique shopping and dining of Highlands Square. With Downtown Denver less than two miles away and Mile High Stadium nearby, the best of the city is at your fingertips. The neighborhood is buzzing with new additions, including a highly anticipated beer garden just a block away. More than just a house, this is a chance to be part of a vibrant, connected community known for its neighborly spirit, block parties, and planned local projects, like the upcoming carriage alley community garden. Experience a beautiful piece of Denver history in a location that lets you bike or commute everywhere with ease at 2426 King St.
Accepting backups
$870,000
2426 King Street, Denver, CO 80211
4beds
1,982sqft
Single Family Residence
Built in 1894
4,800 Square Feet Lot
$-- Zestimate®
$439/sqft
$-- HOA
What's special
- 24 days
- 2,098
- 300
Zillow last checked:
Listing updated:
Listed by:
Gina Saab 303-332-4293 gina.saab@compass.com,
Compass - Denver
Source: REcolorado as distributed by MLS GRID,MLS#: 4367090
Facts & features
Interior
Bedrooms & bathrooms
- Bedrooms: 4
- Bathrooms: 3
- Full bathrooms: 2
- 1/2 bathrooms: 1
- Main level bathrooms: 1
- Main level bedrooms: 1
Bedroom
- Level: Upper
- Area: 168 Square Feet
- Dimensions: 12 x 14
Bedroom
- Level: Upper
- Area: 160 Square Feet
- Dimensions: 10 x 16
Bedroom
- Level: Upper
- Area: 154 Square Feet
- Dimensions: 11 x 14
Bedroom
- Level: Main
- Area: 88 Square Feet
- Dimensions: 8 x 11
Bathroom
- Features: En Suite Bathroom
- Level: Upper
Bathroom
- Level: Main
Bathroom
- Level: Upper
Dining room
- Level: Main
- Area: 156 Square Feet
- Dimensions: 13 x 12
Kitchen
- Level: Main
- Area: 140 Square Feet
- Dimensions: 10 x 14
Living room
- Level: Main
- Area: 156 Square Feet
- Dimensions: 13 x 12
Heating
- Forced Air
Cooling
- Central Air
Appliances
- Included: Dishwasher, Dryer, Microwave, Range, Refrigerator, Washer
- Laundry: In Unit
Features
- Built-in Features, Ceiling Fan(s), Eat-in Kitchen, Entrance Foyer, High Ceilings, High Speed Internet, Kitchen Island, Open Floorplan, Smoke Free, Walk-In Closet(s)
- Flooring: Carpet, Tile, Wood
- Windows: Window Coverings
- Basement: Partial
- Number of fireplaces: 1
- Fireplace features: Family Room
Interior area
- Total structure area: 1,982
- Total interior livable area: 1,982 sqft
- Finished area above ground: 1,710
- Finished area below ground: 0
Property
Parking
- Total spaces: 2
- Parking features: Garage
- Garage spaces: 1
- Details: Off Street Spaces: 1
Features
- Levels: Two
- Stories: 2
- Patio & porch: Front Porch, Patio
- Exterior features: Garden, Private Yard, Rain Gutters, Water Feature
- Fencing: Full
- Has view: Yes
- View description: City
- Waterfront features: Pond
Lot
- Size: 4,800 Square Feet
- Features: Corner Lot, Landscaped, Level, Many Trees, Near Public Transit, Sprinklers In Front, Sprinklers In Rear
- Residential vegetation: Grassed
Details
- Parcel number: 232208006
- Zoning: U-TU-C
- Special conditions: Standard
Construction
Type & style
- Home type: SingleFamily
- Architectural style: Victorian
- Property subtype: Single Family Residence
Materials
- Brick
- Roof: Composition
Condition
- Updated/Remodeled
- Year built: 1894
Utilities & green energy
- Sewer: Public Sewer
- Water: Public
- Utilities for property: Cable Available, Electricity Connected, Internet Access (Wired), Natural Gas Connected, Phone Available
Community & HOA
Community
- Security: Carbon Monoxide Detector(s), Smoke Detector(s)
- Subdivision: Sloans Lake
HOA
- Has HOA: No
Location
- Region: Denver
Financial & listing details
- Price per square foot: $439/sqft
- Tax assessed value: $652,200
- Annual tax amount: $3,518
- Date on market: 9/17/2026
- Listing terms: Cash,Conventional,FHA,VA Loan
- Exclusions: Seller's Personal Possessions And 2 Large Koi
- Ownership: Individual
- Electric utility on property: Yes
- Road surface type: Paved
Estimated market value
Not available
Estimated sales range
Not available
Not available
Price history
| Date | Event | Price |
|---|---|---|
| 9/27/2026 | Pending sale | $870,000$439/sqft |
Source:  REcolorado as distributed by MLS GRID #4367090 Report a problem REcolorado as distributed by MLS GRID #4367090 Report a problem | ||
| 9/17/2026 | Listed for sale | $870,000+54%$439/sqft |
Source: REcolorado as distributed by MLS GRID #4367090 Report a problem | ||
| 12/29/2020 | Sold | $565,000-5.8%$285/sqft |
Source: Public Record Report a problem | ||
| 12/3/2020 | Pending sale | $599,900$303/sqft |
Source: Re/max Northwest Inc #4393896 Report a problem | ||
| 11/17/2020 | Listed for sale | $599,900$303/sqft |
Source: Re/max Northwest Inc #4393896 Report a problem | ||
| 10/26/2020 | Pending sale | $599,900$303/sqft |
Source: Re/max Northwest Inc #4393896 Report a problem | ||
| 10/23/2020 | Listed for sale | $599,900$303/sqft |
Source: Re/max Northwest Inc #4393896 Report a problem | ||
Public tax history
| Year | Property taxes | Tax assessment |
|---|---|---|
| 2025 | $3,403 +2.2% | $45,990 +7.1% |
| 2024 | $3,329 +8.3% | $42,960 -6.8% |
| 2023 | $3,074 +3.6% | $46,080 +19.2% |
| 2022 | $2,967 +1.7% | $38,660 -2.8% |
| 2021 | $2,917 +2.9% | $39,760 +1.1% |
| 2020 | $2,836 +16% | $39,318 -0.7% |
| 2019 | $2,444 | $39,593 +25.3% |
| 2018 | $2,444 +0.3% | $31,590 |
| 2017 | $2,437 +3.2% | $31,590 +4.5% |
| 2016 | $2,362 +30.1% | $30,230 |
| 2015 | $1,815 0% | $30,230 +38.4% |
| 2014 | $1,816 -9% | $21,850 |
| 2013 | $1,994 +17.9% | $21,850 -7.9% |
| 2012 | $1,691 +9.3% | $23,720 |
| 2011 | $1,548 +2.2% | $23,720 +2.1% |
| 2010 | $1,514 +13.1% | $23,240 |
| 2009 | $1,338 -0.2% | $23,240 +16% |
| 2008 | $1,341 +4.2% | $20,040 |
| 2007 | $1,287 +1.1% | $20,040 +4.3% |
| 2006 | $1,272 +3.8% | $19,220 |
| 2005 | $1,226 +13.6% | $19,220 -1.7% |
| 2003 | $1,079 +1.9% | $19,550 +8.5% |
| 2002 | $1,059 | $18,020 +24.9% |
| 2001 | -- | $14,430 |
Find assessor info on the county website
Monthly payment
Est. payment
Payment breakdown
Explore the cost of this home by adjusting the details. Changes won't be saved.Climate risks
Neighborhood: Sloan Lake
Nearby schools
Schools provided by the listing agent
- Elementary: Brown
- Middle: Strive Lake
- High: North
- District: Denver 1
Source: REcolorado as distributed by MLS GRID. This data may not be complete. We recommend contacting the local school district to confirm school assignments for this home.

Similar homes
- $900,0004 bd2 ba2.1k sqft3484 W 33rd Avenue, Denver, CO 80211For Sale

 MLS ID #4869595, Joshua Larsen, Keller Williams Realty Urban Elite. REcolorado as distributed by MLS GRID
 - $825,0004 bd3 ba2.9k sqft2811 Federal Boulevard, Denver, CO 80211For Sale
 MLS ID #2618933, Kathryn Ebaugh, Thrive Real Estate Group. REcolorado as distributed by MLS GRID
 - $824,9003 bd2 ba2.2k sqft4044 Shoshone Street, Denver, CO 80211For Sale
 MLS ID #9747309, Ann Panagos, Compass - Denver. REcolorado as distributed by MLS GRID
 - $819,9003 bd2 ba1.4k sqft4615 Zuni Street, Denver, CO 80211For Sale
 MLS ID #3506976, Matthew Metcalf, Simply Denver. REcolorado as distributed by MLS GRID
 - $1,100,0003 bd3 ba2.1k sqft2021 Eliot Street, Denver, CO 80211For SaleMLS ID #9122820, David DiPetro, Serhant Colorado LLC. REcolorado as distributed by MLS GRID
- $689,5004 bd3 ba2.5k sqft4316 Federal Boulevard, Denver, CO 80211For SaleMLS ID #5449491, Megan Kline, Resident Realty North Metro LLC. REcolorado as distributed by MLS GRID
- $825,0004 bd2 ba2.1k sqft2643 N York Street, Denver, CO 80205For SaleMLS ID #1668205, Heather Hankins, Novella Real Estate. REcolorado as distributed by MLS GRID
- $1,095,0004 bd2 ba2.4k sqft3126 W 46th Avenue, Denver, CO 80211For SaleMLS ID #5254986, Matt Conway, Milehimodern. REcolorado as distributed by MLS GRID
- $875,0004 bd3 ba2.5k sqft38 W Byers Place, Denver, CO 80223For SaleMLS ID #1723060, Brandon Beston, Keller Williams Realty Downtown LLC. REcolorado as distributed by MLS GRID
- $850,0005 bd3 ba2.1k sqft2439 N Ogden Street, Denver, CO 80205For SaleMLS ID #1625789, Andy Gray, Your Castle Real Estate Inc. REcolorado as distributed by MLS GRID
- $1,175,0003 bd3 ba2.2k sqft3277 Julian Street, Denver, CO 80211For SaleMLS ID #6334002, The GHS Group, Kentwood Real Estate DTC, LLC. REcolorado as distributed by MLS GRID
- $1,250,0005 bd3 ba2.4k sqft2940 Grove Street, Denver, CO 80211For SaleMLS ID #3515345, Christine Nicholson, LIV Sotheby's International Realty. REcolorado as distributed by MLS GRID
- $775,0003 bd2 ba2.1k sqft5129 Osceola Street, Denver, CO 80212For SaleMLS ID #9258018, Jennifer Apel, Compass - Denver. REcolorado as distributed by MLS GRID
- $900,0004 bd3 ba2.2k sqft965 Krameria Street, Denver, CO 80220For SaleMLS ID #6949457, Kelly Armento, Compass - Denver. REcolorado as distributed by MLS GRID
- $920,0004 bd2 ba2k sqft501 S Washington Street, Denver, CO 80209For SaleMLS ID #4829352, Hannah Lord, LoKation Real Estate. REcolorado as distributed by MLS GRID
- $799,0003 bd2 ba2.2k sqft2552 N Emerson Street, Denver, CO 80205For SaleMLS ID #7447364, Kelly Birner, Compass - Denver. REcolorado as distributed by MLS GRID
- $850,0004 bd2 ba2.4k sqft1130 N Monaco Parkway, Denver, CO 80220For SaleMLS ID #6856215, Makenzie Robertson, LIV Sotheby's International Realty. REcolorado as distributed by MLS GRID
- $765,0004 bd2 ba2.4k sqft2444 N Humboldt St, Denver, CO 80205For Sale
 MLS ID #1068071, Amanda Sheppard, Compass-Denver. IRES as distributed by MLS GRID
 - $1,299,0004 bd3 ba2.5k sqft4277 Green Court, Denver, CO 80211For SaleMLS ID #7934744, Allison Aman Gill, Vib Real Estate. REcolorado as distributed by MLS GRID
- $949,0004 bd3 ba2.9k sqft3421 N Race Street, Denver, CO 80205For SaleMLS ID #2484387, Chad Mendoza, Compass - Denver. REcolorado as distributed by MLS GRID
