Skip main navigation
Closed
  • $335,000

    3446 Jamestown Dr, Zanesville, OH 43701

    2beds
    1,304sqft
    Condominium
    Built in 2025
    -- sqft lot
    $347,100 Zestimate®
    $257/sqft
    $1,865 Estimated rent

    Home value

    $347,100

    $271,000 - $444,000

    $1,865/mo

    Zestimate® history
    Loading
    Loading...

    Owner options

    List your home for rent

    $1,865/mo

    Rent Zestimate®

    Find your next renter with Zillow Rental Manager. Plus, with online applications, you can quickly screen prospective tenants – for free.

    Learn more

    $1,865/mo

    Rent Zestimate®

    Refinance and save

    $2,344/mo

    Est. payment

    Refinancing to a lower rate could help reduce your monthly payments and save thousands over the life of the loan.

    See today's rates

    $2,344/mo

    Est. payment

    Explore your selling options

    Work with a Zillow partner agent

    Leverage their expertise and Zillow's premium Showcase listings to get your home seen by more buyers.

    Get started

    List with your own agent

    Get your home in front of millions of buyers by listing it on Zillow.

    Learn how to do it

    Sell it yourself

    Take full control of how buyers see your home on Zillow by listing For Sale by Owner (FSBO).

    List your home

    What's special

    Abundant natural lightAll new appliancesShrock cabinetryAmazing outdoor space
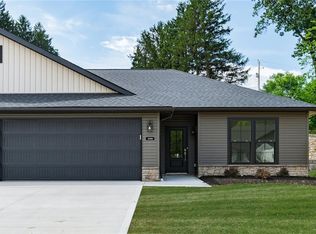
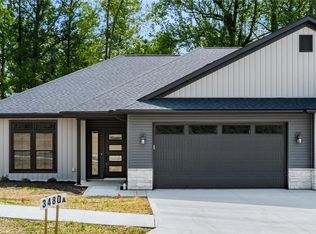
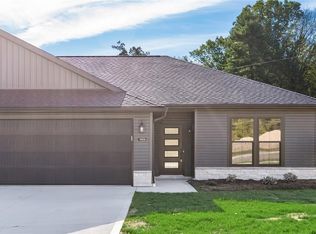
    Brand new Northpointe Village condo, by Schlabach Builders, featuring 2 bedrooms and 2 bathrooms. The beautiful master suite offers comfort and style, while the open kitchen and living area boast Shrock cabinetry and abundant natural light all new appliances. Enjoy a 2-car garage, exceptional finishes, and access to walking trails with benches. Conveniently located near the hospital, grocery stores, and numerous shopping destinations. Shrocks Maple Cabinets, Ouartz Blanca Statuareitto counters, White Stain, Orchard Carpet in Bedrooms, Monterey Oak LVP in main areas. Finishes are attached to the MLS listing. Amazing outdoor space. Come check it out for yourself.

    Zillow last checked:

    Listing updated:

    Listed by:

    Daniel L Robison III 740-455-3730 blepi@lepirealestate.com,

    Lepi & Associates,

    Elyse A Luburgh 740-819-1459,

    Lepi & Associates

    Bought with:

    Rex A Everhart, 2022003175

    Carol Goff & Associates

    Source: MLS Now,MLS#: 5148790MLS LogoOriginating MLS: Guernsey-Muskingum Valley Association of REALTORS

    Facts & features

    Interior

    Bedrooms & bathrooms
    • Bedrooms: 2
    • Bathrooms: 2
    • Full bathrooms: 2
    • Main level bathrooms: 2
    • Main level bedrooms: 2
    Heating
    • Forced Air, Gas
    Cooling
    • Central Air
    Appliances
    • Included: Dishwasher, Microwave, Range, Refrigerator
    • Laundry: Main Level
    Features
    • Eat-in Kitchen, Kitchen Island
    • Has basement: No
    • Has fireplace: No
    Interior area
    • Total structure area: 1,304
    • Total interior livable area: 1,304 sqft
    • Finished area above ground: 1,304

    Property

    Parking
    • Total spaces: 2
    • Parking features: Direct Access
    • Garage spaces: 2
    Features
    • Levels: One
    • Stories: 1
    • Patio & porch: Patio
    Lot
    • Size: 7.35 Acres
    Details
    • Parcel number: 17190333001
    • Special conditions: Builder Owned

    Construction

    Type & style
    • Home type: Condo
    • Architectural style: Ranch
    • Property subtype: Condominium
    Materials
    • Stone, Vinyl Siding
    • Foundation: Slab
    • Roof: Asphalt,Fiberglass
    Condition
    • New Construction
    • New construction: Yes
    • Year built: 2025
    Details
    • Warranty included: Yes

    Utilities & green energy

    • Sewer: Public Sewer
    • Water: Public

    Community & HOA

    Community
    • Security: Carbon Monoxide Detector(s), Smoke Detector(s)
    • Subdivision: United States Military Lands
    HOA
    • Has HOA: Yes
    • Services included: Association Management, Common Area Maintenance, Insurance, Maintenance Grounds, Snow Removal
    • HOA fee: $267 monthly
    • HOA name: Northpointe Village
    Location
    • Region: Zanesville

    Financial & listing details

    • Price per square foot: $257/sqft
    • Date on market: 8/15/2025
    • Cumulative days on market: 218 days

    Price history

    DateEventPrice
    3/27/2026Sold$335,000$257/sqft
    Source: MLS Now #5148790 Report a problem
    3/20/2026Pending sale$335,000$257/sqft
    Source: MLS Now #5148790 Report a problem
    8/15/2025Listed for sale$335,000$257/sqft
    Source: MLS Now #5148790 Report a problem

    Public tax history

    Tax history is unavailable.

    Neighborhood: 43701

    Nearby schools

    GreatSchools rating
    Schools provided by the listing agent
    • District: West Muskingum LSD - 6005

    Source: MLS Now. This data may not be complete. We recommend contacting the local school district to confirm school assignments for this home.

    Get pre-qualified for a loan
    At Zillow Home Loans, we can pre-qualify you in as little as 5 minutes with no impact to your credit score.

    An equal housing lender. NMLS #10287.