**Brand New Northpointe Village Condo by Schlabach Builders**
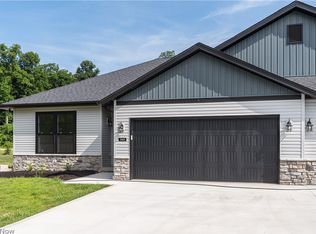
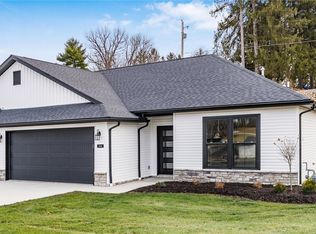
Discover effortless living in this brand-new Northpointe Village condo built by Schlabach Builders. Featuring 2 bedrooms and 2 full bathrooms, this beautifully crafted home offers a spacious owner's suite designed for comfort and relaxation, along with an open-concept kitchen and living area filled with abundant natural light.
The stylish kitchen showcases Schrock cabinetry in Accessible Beige, complemented by stunning Calacatta Elysio Quartz countertops and all-new appliances, creating a warm and inviting space for everyday living and entertaining.
Quality finishes are found throughout, including Copano Oak luxury vinyl plank flooring in the main living areas, Orchard carpeting in the bedrooms, and custom Espresso trim that adds rich character and contrast to the home's design.
Additional features include a 2-car attached garage, exceptional craftsmanship, and access to community walking trails with benches, perfect for enjoying the outdoors. Conveniently located near the hospital, grocery stores, restaurants, and shopping, this low-maintenance condo offers the perfect combination of style, comfort, and convenience.
Move right in and enjoy the quality, beauty, and ease of brand-new construction at Northpointe Village.
Active
$339,900
3436 Jamestown Dr, Zanesville, OH 43701
2beds
1,304sqft
Condominium, Multi Family
Built in 2026
-- sqft lot
$-- Zestimate®
$261/sqft
$267/mo HOA
What's special
All-new appliancesStylish kitchen
- 83 days
- 152
- 1
Zillow last checked:
Listing updated:
Listed by:
Daniel L Robison II 740-455-3730 blepi@lepirealestate.com,
Lepi & Associates,
Elyse A Luburgh 740-819-1459,
Lepi & Associates
Source: MLS Now,MLS#: 5218086 Originating MLS: Guernsey-Muskingum Valley Association of REALTORS
Originating MLS: Guernsey-Muskingum Valley Association of REALTORSFacts & features
Interior
Bedrooms & bathrooms
- Bedrooms: 2
- Bathrooms: 2
- Full bathrooms: 2
- Main level bathrooms: 2
- Main level bedrooms: 2
Heating
- Forced Air, Gas
Cooling
- Central Air
Appliances
- Included: Dishwasher, Microwave, Range, Refrigerator
- Laundry: Main Level
Features
- Has basement: No
- Has fireplace: No
Interior area
- Total structure area: 1,304
- Total interior livable area: 1,304 sqft
- Finished area above ground: 1,304
Video & virtual tour
Property
Parking
- Total spaces: 2
- Parking features: Attached, Electricity, Garage, Garage Door Opener, Water Available
- Attached garage spaces: 2
Features
- Levels: One
- Stories: 1
- Patio & porch: Patio
Details
- Parcel number: 17190369563
- Special conditions: Builder Owned
Construction
Type & style
- Home type: Condo
- Architectural style: Multiplex,Ranch
- Property subtype: Condominium, Multi Family
Materials
- Stone, Vinyl Siding
- Foundation: Slab
- Roof: Asphalt,Fiberglass
Condition
- Year built: 2026
Details
- Builder name: Schlabach Builders
- Warranty included: Yes
Utilities & green energy
- Sewer: Public Sewer
- Water: Public
Community & HOA
Community
- Features: Curbs, Park, Street Lights
HOA
- Has HOA: Yes
- Services included: Common Area Maintenance, Insurance, Maintenance Grounds, Recreation Facilities, Snow Removal
- HOA fee: $267 monthly
- HOA name: Northpointe Village
Location
- Region: Zanesville
Financial & listing details
- Price per square foot: $261/sqft
- Annual tax amount: $146
- Date on market: 6/11/2026
- Cumulative days on market: 84 days
Estimated market value
Not available
Estimated sales range
Not available
Not available
Price history
| Date | Event | Price |
|---|---|---|
| 6/11/2026 | Listed for sale | $339,900$261/sqft |
Source:  MLS Now #5218086 Report a problem MLS Now #5218086 Report a problem | ||
Public tax history
Tax history is unavailable.
Monthly payment
Est. payment
Payment breakdown
Explore the cost of this home by adjusting the details. Changes won't be saved.Climate risks
Neighborhood: 43701
Nearby schools
Schools provided by the listing agent
- District: West Muskingum LSD - 6005
Source: MLS Now. This data may not be complete. We recommend contacting the local school district to confirm school assignments for this home.

Similar homes
- $339,9002 bd2 ba1.3k sqft3438 Jamestown Dr, Zanesville, OH 43701New Construction
 MLS ID #5218067, Daniel L Robison II, Lepi & Associates. MLS Now
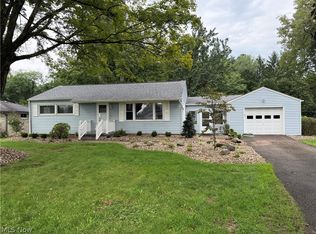
 - $339,0004 bd2 ba1.6k sqft3669 Kay Dr, Zanesville, OH 43701For Sale
 MLS ID #5238395, Kristin M Parker, Lepi & Associates. MLS Now
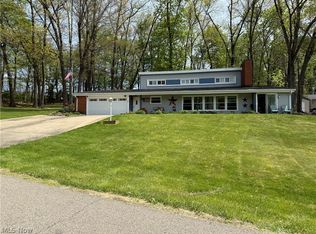
 - $319,0003 bd2 ba1.8k sqft3220 Nob Hill Rd, Zanesville, OH 43701For Sale
 MLS ID #5204611, Sherry A Ziemer, Carol Goff & Associates. MLS Now
 - $299,9003 bd2 ba1.3k sqft2655 Eva Cir, Zanesville, OH 43701For Sale
 MLS ID #5221208, Carson West, WestCo Realty, LLC. MLS Now
 - $349,9003 bd3 ba1.4k sqft650 Pleasant Grove Rd, Zanesville, OH 43701For Sale
 MLS ID #226030020, Jay C Stanley, RE/MAX Consultant Group. Columbus and Central Ohio Regional MLS
 - $363,3074 bd2 ba1.7k sqft3700 Aileen Way, Zanesville, OH 43701New ConstructionColumbus and Central Ohio Regional MLS
- $289,9002 bd1 ba1.3k sqft766 Orchard Hill Rd, Zanesville, OH 43701For SaleMLS ID #226031986, Abigail E Swihart Valentine, Red 1 Realty. Columbus and Central Ohio Regional MLS
- $324,9003 bd2 ba1.8k sqft3820 Crock Rd, Zanesville, OH 43701For SaleMLS ID #226014196, Justin A Schone, RE/MAX ONE. Columbus and Central Ohio Regional MLS
