Skip main navigation
Sold for $4,000,000
  • $4,000,000

    34460 N 79TH Way, Scottsdale, AZ 85266

    5beds
    7,105sqft
    Single Family Residence
    Built in 2001
    0.82 Acres Lot
    $3,999,600 Zestimate®
    $563/sqft
    $8,081 Estimated rent

    Home value

    $3,999,600

    $3.68M - $4.36M

    $8,081/mo

    Zestimate® history
    Loading
    Loading...

    Owner options

    List your home for rent

    $8,081/mo

    Rent Zestimate®

    Find your next renter with Zillow Rental Manager. Plus, with online applications, you can quickly screen prospective tenants – for free.

    Learn more

    $8,081/mo

    Rent Zestimate®

    Refinance and save

    $18,777/mo

    Est. payment

    Refinancing to a lower rate could help reduce your monthly payments and save thousands over the life of the loan.

    See today's rates

    $18,777/mo

    Est. payment

    Explore your selling options

    Work with a Zillow partner agent

    Leverage their expertise and Zillow's premium Showcase listings to get your home seen by more buyers.

    Get started

    List with your own agent

    Get your home in front of millions of buyers by listing it on Zillow.

    Learn how to do it

    Sell it yourself

    Take full control of how buyers see your home on Zillow by listing For Sale by Owner (FSBO).

    List your home

    What's special

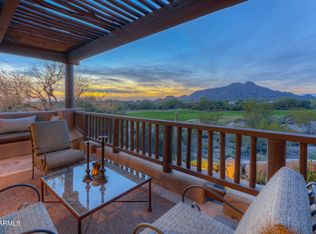
    This stunning custom home, designed by renowned architect Shelby Wilson, is a masterful blend of stone, wood, and glass, harmonizing seamlessly with breathtaking desert surroundings. Set against a backdrop of rugged mountains and overlooking the pristine Boulders golf course, this architectural masterpiece embraces indoor-outdoor living with expansive glass walls that invite natural light and frame spectacular views. The main residence showcases warm wood accents, hand-selected stone finishes, and high-end custom details throughout. An open-concept design creates a seamless flow between the living, dining, and gourmet kitchen areas, perfect for both intimate gatherings and grand entertaining. continue to more...... The primary suite is a private sanctuary with spa-like amenities, while additional bedrooms offer comfort and style. The "Moroccan Room" will be a delight for overnight guests, inviting peace and tranquility, private courtyard, scintillating fireplace. Handsome den provides a sophisticated space for quiet conversation, floor to ceiling bookshelves invite you to unwind and dream.A luxurious guest house complements the property, featuring its own living space, two elegantly designed bedrooms, and premium finishes that reflect the main home's refined aesthetic. Outdoors, a resort-style pool and spa provide a serene retreat, surrounded by thoughtfully landscaped desert flora that enhances the natural beauty of the setting. Tucked away is a charming potting shed, with copper sink beckoning any gardener to delight and create. This exceptional residence is a true testament to these original homeowners' visionary design where modern elegance meets organic materials, creating a timeless home in perfect harmony with its environment.

    Zillow last checked:

    Listing updated:

    Listed by:

    Stacy Paluscio 602-526-9431,

    Russ Lyon Sotheby's International Realty,

    Courtney Woods Olson 480-532-1991,

    Russ Lyon Sotheby's International Realty

    Bought with:

    Stacy Paluscio, SA578580000

    Russ Lyon Sotheby's International Realty

    Courtney Woods Olson, SA652759000

    Russ Lyon Sotheby's International Realty

    Source: ARMLS,MLS#: 6948390MLS Logo

    Facts & features

    Interior

    Bedrooms & bathrooms
    • Bedrooms: 5
    • Bathrooms: 7
    • Full bathrooms: 6
    • 1/2 bathrooms: 1
    Heating
    • Natural Gas
    Cooling
    • Central Air
    Appliances
    • Included: Dryer, Washer, Water Softener Owned, Reverse Osmosis, Refrigerator, Built-in Microwave, Dishwasher, Disposal, Electric Cooktop
    • Laundry: Inside
    Features
    • High Speed Internet, Granite Counters, Double Vanity, Master Downstairs, 9+ Flat Ceilings, Kitchen Island, Pantry, Full Bth Master Bdrm, Separate Shwr & Tub
    • Flooring: Stone, Wood
    • Has basement: No
    • Number of fireplaces: 3
    • Fireplace features: Exterior Fireplace, Living Room, Master Bedroom, Gas
    Interior area
    • Total structure area: 7,105
    • Total interior livable area: 7,105 sqft

    Property

    Parking
    • Total spaces: 3
    • Parking features: Garage Door Opener, Storage
    • Garage spaces: 3
    Features
    • Stories: 2
    • Patio & porch: Covered, Patio
    • Exterior features: Built-in Barbecue
    • Has private pool: Yes
    • Pool features: Heated
    • Has spa: Yes
    • Spa features: Heated, Private
    • Fencing: Block
    • Has view: Yes
    • View description: Golf Course, Mountain(s)
    Lot
    • Size: 0.82 Acres
    • Features: Desert Back, Desert Front, On Golf Course
    Details
    • Parcel number: 21648540
    • Special conditions: FIRPTA may apply

    Construction

    Type & style
    • Home type: SingleFamily
    • Property subtype: Single Family Residence
    Materials
    • Stucco, Wood Frame, Painted
    • Roof: Other,Foam
    Condition
    • Year built: 2001
    Details
    • Builder name: Shelby Wilson Architect

    Utilities & green energy

    • Sewer: Private Sewer
    • Water: City Water
    Green energy
    • Water conservation: Recirculation Pump

    Community & neighborhood

    Community
    • Community features: Golf, Gated, Guarded Entry
    Location
    • Region: Scottsdale
    • Subdivision: THE BOULDERS

    HOA & financial

    HOA
    • Has HOA: Yes
    • HOA fee: $500 quarterly
    • Services included: Maintenance Grounds, Street Maint
    • Association name: OABS
    • Association phone: 480-575-8655

    Other

    Other facts
    • Listing terms: Cash,Conventional
    • Ownership: Fee Simple

    Price history

    DateEventPrice
    4/16/2026Sold$4,000,000-11.1%$563/sqft
    Source: ARMLS #6948390 Report a problem
    4/3/2026Pending sale$4,500,000$633/sqft
    Source: ARMLS #6948390 Report a problem
    11/17/2025Listed for sale$4,500,000-9.7%$633/sqft
    Source: ARMLS #6948390 Report a problem
    5/21/2025Listing removed$4,985,000$702/sqft
    Source: ARMLS #6818373 Report a problem
    2/10/2025Listed for sale$4,985,000$702/sqft
    Source: ARMLS #6818373 Report a problem

    Public tax history

    YearProperty taxesTax assessment
    2025$10,475 -1.8%$271,380 -6.1%
    2024$10,669 +1.6%$288,870 +49.8%
    2023$10,502 -2.6%$192,833 +5%
    2022$10,788 -7.2%$183,650 -3.2%
    2021$11,623 +3.1%$189,700 -6.7%
    2020$11,275 +2.8%$203,430 +1.3%
    2019$10,965 $200,850 +4.6%
    2018$10,965 +3.8%$192,000 +0.3%
    2017$10,560 +6.2%$191,470 +3%
    2016$9,942 +5.9%$185,960 +12.9%
    2015$9,387 $164,680 +31.1%
    2014-- $125,570 -0.4%
    2013-- $126,030
    2012-- $126,030 -3%
    2011-- $129,920 -30.8%
    2010-- $187,760 -0.2%
    2009-- $188,080 -31.4%
    2008-- $274,300 +13.5%
    2007-- $241,700 +38%
    2006-- $175,200
    2005-- $175,200 -1.4%
    2004-- $177,600
    2003-- $177,600 +232.8%
    2002-- $53,360

    Find assessor info on the county website

    Neighborhood: 85266

    Nearby schools

    GreatSchools rating
    Schools provided by the listing agent
    • Elementary: Black Mountain Elementary School
    • Middle: Sonoran Trails Middle School
    • High: Cactus Shadows High School
    • District: Cave Creek Unified District

    Source: ARMLS. This data may not be complete. We recommend contacting the local school district to confirm school assignments for this home.

    Get a cash offer in 3 minutes
    Find out how much your home could sell for in as little as 3 minutes with a no-obligation cash offer.
    Estimated market value
    $3,999,600
    Get a cash offer in 3 minutes
    Find out how much your home could sell for in as little as 3 minutes with a no-obligation cash offer.
    Estimated market value
    $3,999,600