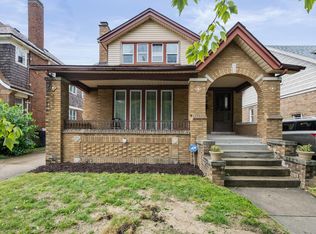
Welcome home to this beautifully renovated Arts & Crafts brick bungalow, where timeless character meets modern luxury. This exceptional home offers four spacious bedrooms, two full baths, and one half bath, thoughtfully updated with high-end finishes while preserving its original charm. Rich hardwood floors flow throughout the home, complemented by abundant natural light that fills every room with warmth and elegance. The heart of the home is the stunning eat-in kitchen, featuring quartz countertops, stainless steel appliances, custom cabinetry, and plenty of space for both everyday living and entertaining. Every detail, from the designer fixtures to the quality craftsmanship, has been carefully selected throughout the home. The luxurious upstairs full bath provides a true retreat, complete with a spa-inspired bath featuring a classic clawfoot soaking tub, separate stand up shower, dual vanities, and premium finishes. Generously sized additional bedrooms offer flexibility for family, guests, or a home office. Step outside to enjoy the large, private, fully fenced backyard, perfect for entertaining, gardening, or relaxing in your own outdoor oasis. NEZ Tax Abatement approved. Close to Grosse Pointe's Kroger, The Village and West Park's shopping and dining districts. Combining classic Arts & Crafts architecture with today's most desirable amenities, this move-in-ready home offers the perfect blend of style, comfort, and functionality in an exceptional setting at a reasonable price.
Sold for $185,000
Zillow last checked:
Listing updated:
Bought with:
Jan Dijkers, 6501338353
Berkshire Hathaway HomeServices The Loft Warehouse
Source: MiRealSource,MLS#: 50215340 Originating MLS: MiRealSource
Originating MLS: MiRealSourcePrice history
| Date | Event | Price |
|---|---|---|
| 9/9/2026 | Sold | $185,000-7.5%$62/sqft |
Source:  MiRealSource #50215340 Report a problem MiRealSource #50215340 Report a problem | ||
| 8/15/2026 | Pending sale | $199,900$67/sqft |
Source: MiRealSource #50215340 Report a problem | ||
| 7/20/2026 | Listed for sale | $199,900+14.2%$67/sqft |
Source: MiRealSource #50215340 Report a problem | ||
| 10/18/2022 | Sold | $175,000-5.4%$59/sqft |
Source: Public Record Report a problem | ||
| 10/4/2022 | Pending sale | $185,000$62/sqft |
Source:  Realcomp II #20221040032 Report a problem Realcomp II #20221040032 Report a problem | ||
| 9/19/2022 | Listing removed | -- |
Source: Realcomp II #20221040032 Report a problem | ||
| 9/9/2022 | Listed for sale | $185,000-9.8%$62/sqft |
Source: Realcomp II #20221040032 Report a problem | ||
| 9/8/2022 | Listing removed | -- |
Source: Realcomp II #20221034872 Report a problem | ||
| 8/29/2022 | Listed for sale | $205,000-6.8%$69/sqft |
Source: Realcomp II #20221034872 Report a problem | ||
| 8/18/2022 | Listing removed | -- |
Source: Realcomp II #20221031345 Report a problem | ||
| 8/15/2022 | Listed for sale | $220,000+340%$74/sqft |
Source: Realcomp II #20221031345 Report a problem | ||
| 6/29/2021 | Sold | $50,000+25%$17/sqft |
Source: Public Record Report a problem | ||
| 3/16/2021 | Pending sale | $40,000$13/sqft |
Source: Realcomp II #2210012390 Report a problem | ||
| 3/4/2021 | Listed for sale | $40,000+86%$13/sqft |
Source: Realcomp II #2210012390 Report a problem | ||
| 4/7/2015 | Listing removed | $21,500$7/sqft |
Source: Keller Williams - Great Lakes #31216402 Report a problem | ||
| 1/31/2015 | Price change | $21,500-12.2%$7/sqft |
Source: Keller Williams - Great Lakes #31216402 Report a problem | ||
| 10/15/2014 | Listed for sale | $24,500+63.3%$8/sqft |
Source: Keller Williams Great Lks Rlty #214107180 Report a problem | ||
| 12/17/2009 | Sold | $15,000+20%$5/sqft |
Source: Public Record Report a problem | ||
| 10/9/2009 | Listed for sale | $12,500-50%$4/sqft |
Source: Crystal Hardison Realtors #29132021 Report a problem | ||
| 7/26/2009 | Listing removed | $25,000$8/sqft |
Source: REAL ESTATE ONE-TROY #29085909 Report a problem | ||
| 7/5/2009 | Listed for sale | $25,000+47.1%$8/sqft |
Source: REAL ESTATE ONE-TROY #29085909 Report a problem | ||
| 6/30/2009 | Sold | $17,000-66%$6/sqft |
Source: Public Record Report a problem | ||
| 6/29/2009 | Listed for sale | $50,000-15.3%$17/sqft |
Source: REAL ESTATE ONE-TROY #29085909 Report a problem | ||
| 10/6/2004 | Sold | $59,053-53.7%$20/sqft |
Source: Public Record Report a problem | ||
| 6/6/2003 | Sold | $127,509$43/sqft |
Source: Public Record Report a problem | ||

Get a cash offer in 3 minutes
Find out how much your home could sell for in as little as 3 minutes with a no-obligation cash offer.
Estimated market value
$185,100
