Skip main navigation
Sold for $150,000
  • $150,000

    3459 Bedford St, Detroit, MI 48224

    4beds
    1,617sqft
    Single Family Residence
    Built in 1926
    4,791 Square Feet Lot
    $163,500 Zestimate®
    $93/sqft
    $1,480 Estimated rent

    Home value

    $163,500

    $149,000 - $177,000

    $1,480/mo

    Zestimate® history
    Loading
    Loading...

    Owner options

    List your home for rent

    $1,480/mo

    Rent Zestimate®

    Find your next renter with Zillow Rental Manager. Plus, with online applications, you can quickly screen prospective tenants – for free.

    Learn more

    $1,480/mo

    Rent Zestimate®

    Refinance and save

    $1,101/mo

    Est. payment

    Refinancing to a lower rate could help reduce your monthly payments and save thousands over the life of the loan.

    See today's rates

    $1,101/mo

    Est. payment

    Explore your selling options

    Work with a Zillow partner agent

    Leverage their expertise and Zillow's premium Showcase listings to get your home seen by more buyers.

    Get started

    List with your own agent

    Get your home in front of millions of buyers by listing it on Zillow.

    Learn how to do it

    Sell it yourself

    Take full control of how buyers see your home on Zillow by listing For Sale by Owner (FSBO).

    List your home

    What's special

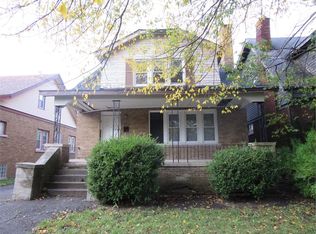
    This bungalow is nestled in Detroit and just a half block from the city of Grosse Pointe, offering a perfect blend of classic charm and modern living. It boasts hardwood floors throughout, adding warmth and character to every room. The spacious living room is a perfect retreat, featuring a cozy fireplace that invites you to unwind after a long day. For those who love to entertain, the formal dining room offers an elegant setting for dinner parties or family gatherings. The kitchen is both functional and charming, complete with a quaint dining nook that's perfect for morning coffee or casual meals. The entry level offers two comfortable bedrooms and a full bath, providing convenience and privacy. Upstairs, you'll find two additional bedrooms along with a full bathroom that has been plumbed, ready for your finishing touches. The backyard is fenced with a 2 car detached garage.

    Zillow last checked:

    Listing updated:

    Listed by:

    Fred Brown 586-651-0271,

    Realteam Real Estate,

    Zach Birko 586-242-1993,

    Realteam Real Estate

    Bought with:

    Sean McLaughlin, 6501434870

    Match Realty

    Source: MiRealSource,MLS#: 50151480MLS LogoOriginating MLS: MiRealSource

    Facts & features

    Interior

    Bedrooms & bathrooms
    • Bedrooms: 4
    • Bathrooms: 1
    • Full bathrooms: 1
    Rooms
    • Room types: Bedroom, Living Room, Breakfast Nook/Room, Dining Room
    Bedroom 1
    • Level: Second
    • Area: 400
    • Dimensions: 25 x 16
    Bedroom 2
    • Level: Second
    • Area: 156
    • Dimensions: 13 x 12
    Bedroom 3
    • Level: Entry
    • Area: 121
    • Dimensions: 11 x 11
    Bedroom 4
    • Level: Entry
    • Area: 100
    • Dimensions: 10 x 10
    Bathroom 1
    • Level: Entry
    Dining room
    • Level: Entry
    • Area: 182
    • Dimensions: 14 x 13
    Kitchen
    • Level: Entry
    • Area: 182
    • Dimensions: 14 x 13
    Living room
    • Level: Entry
    • Area: 247
    • Dimensions: 19 x 13
    Heating
    • Forced Air, Natural Gas
    Cooling
    • Ceiling Fan(s)
    Appliances
    • Included: Dishwasher
    Features
    • Flooring: Hardwood
    • Has basement: Yes
    • Number of fireplaces: 1
    • Fireplace features: Living Room
    Interior area
    • Total structure area: 2,683
    • Total interior livable area: 1,617 sqft
    • Finished area above ground: 1,617
    • Finished area below ground: 0

    Property

    Parking
    • Total spaces: 2
    • Parking features: 2 Spaces, Covered, Garage, Driveway, Detached
    • Garage spaces: 2
    Features
    • Levels: One and One Half
    • Stories: 1.5
    • Patio & porch: Porch
    • Fencing: Fenced
    • Frontage type: Road
    • Frontage length: 40
    Lot
    • Size: 4,791 Square Feet
    • Dimensions: 40 x 114
    Details
    • Parcel number: 21071058
    • Special conditions: Private

    Construction

    Type & style
    • Home type: SingleFamily
    • Architectural style: Bungalow
    • Property subtype: Single Family Residence
    Materials
    • Brick
    • Foundation: Basement
    Condition
    • Year built: 1926

    Utilities & green energy

    • Sewer: Public Sanitary
    • Water: Public

    Community & HOA

    Community
    • Subdivision: East Detroit Dev Cos 1
    HOA
    • Has HOA: No
    Location
    • Region: Detroit

    Financial & listing details

    • Price per square foot: $93/sqft
    • Tax assessed value: $46,700
    • Annual tax amount: $1,399
    • Date on market: 8/9/2024
    • Cumulative days on market: 15 days
    • Listing agreement: Exclusive Right To Sell
    • Listing terms: Cash,Conventional,FHA
    • Road surface type: Paved

    Price history

    DateEventPrice
    9/25/2024Sold$150,000$93/sqft
    Source: MiRealSource #50151480 Report a problem
    8/24/2024Pending sale$150,000$93/sqft
    Source: MiRealSource #50151480 Report a problem
    8/10/2024Listed for sale$150,000+2894%$93/sqft
    Source: MiRealSource #50151480 Report a problem
    4/19/2012Sold$5,010-43.7%$3/sqft
    Source: Public Record Report a problem
    7/2/2009Sold$8,900-52.9%$6/sqft
    Source: Public Record Report a problem
    4/3/2009Sold$18,900-79.8%$12/sqft
    Source: Public Record Report a problem
    11/20/2007Sold$93,500$58/sqft
    Source: Public Record Report a problem
    7/31/2007Sold$93,500$58/sqft
    Source: MiRealSource #325198 Report a problem

    Public tax history

    YearProperty taxesTax assessment
    2025-- $46,700 +26.6%
    2024-- $36,900 +34.2%
    2023-- $27,500 +23.3%
    2022-- $22,300 +11.5%
    2021-- $20,000
    2020$1,894 +53.1%$20,000 +19.8%
    2019$1,237 $16,700 +12.1%
    2018$1,237 $14,900 +4.2%
    2017-- $14,300 -21.4%
    2016$2,086 $18,200
    2015$2,086 -15%$18,200 -25.8%
    2013$2,454 +17.6%$24,539 -31.8%
    2010$2,086 $35,978 -18%
    2009-- $43,875 -13%
    2008-- $50,431
    2007-- $50,431 +5.5%
    2005$247 $47,802 +3%
    2004-- $46,410
    Find assessor info on the county website

    Neighborhood: Morningside

    Nearby schools

    GreatSchools rating
    Schools provided by the listing agent
    • District: Detroit City School District

    Source: MiRealSource. This data may not be complete. We recommend contacting the local school district to confirm school assignments for this home.

    Get a cash offer in 3 minutes
    Find out how much your home could sell for in as little as 3 minutes with a no-obligation cash offer.
    Estimated market value
    $163,500
    Get a cash offer in 3 minutes
    Find out how much your home could sell for in as little as 3 minutes with a no-obligation cash offer.
    Estimated market value
    $163,500