Charlotte, NC - Town House - $2,360.00 Available June 2026
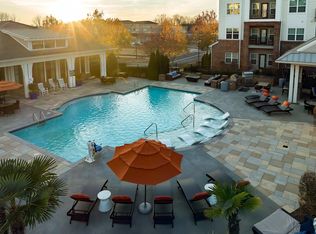
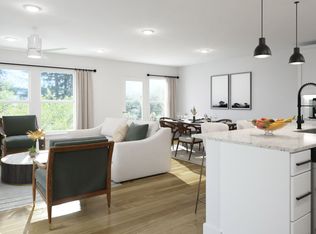
Welcome to 3447 Bernbrooke Shadow Lane in the Charlotte community of Aberdeen! This townhome boasts 3 bedrooms and an open-concept living space.Step inside the foyer and notice the first-floor powder room and the interior garage door before making your way into the open-concept living area. Your kitchen sits next to the dining area and is complete with a large center island, an L-shaped counter, and a shelved pantry.Venture into the 16'4" x 13'6" living room, where you'll find that a blank canvas awaiting your personal touch with dcor and furniture that bring you joy!Step out through the sliding glass doors in the family room to discover a back patio with plenty of room for an outdoor furniture set and a grill!The staircase ushers you to the second-floor landing, where the laundry room is conveniently located for short trips to and from the bedrooms. A full bathroom sits just outside the 2 secondary bedrooms.Your owner's suite is bathed in natural light from 2 large windows. The owner's bathroom features a dual-sink vanity across from the glass-framed shower as well as a toilet area and an extensive walk-in closet.Ready to learn more about 3447 Bernbrooke Shadow Lane at Aberdeen?
PLEASE CONTACT M&M REALTY NETWORK
WE DO NOT ACCEPT HOUSING VOUCHERS
WE DO CHARGE A VIEWING FEE
M&M REALTY NETWORK IS THE ONLY COMPANY AUTHORIZED TO RENT THIS PROPERTY
PLEASE BE AWARE OF SCAMMERS
Apartment for rent
$2,360/moFees may apply
3447 Bernbrook Shadow Ln, Charlotte, NC 28269
3beds
1,600sqft
Price may not include required fees and charges. Learn more|
Apartment
Available now
No pets
What's special
Interior garage doorFirst-floor powder roomShelved pantryExtensive walk-in closetSecond-floor landingOpen-concept living space
- 34 days |
- -- |
- -- |
Zillow last checked:
Listing updated:
Travel times

Let’s turn your rent into credit progress
Build credit history with every on-time payment and get credit for the payment you’re already making.
Facts & features
Interior
Bedrooms & bathrooms
- Bedrooms: 3
- Bathrooms: 3
- Full bathrooms: 3
Interior area
- Total interior livable area: 1,600 sqft
Property
Parking
- Details: Contact manager
Details
- Parcel number: 02962604
Construction
Type & style
- Home type: Apartment
- Property subtype: Apartment
Building
Management
- Pets allowed: No
Community & HOA
Community
- Features: Smoke Free
Location
- Region: Charlotte
Financial & listing details
- Lease term: Contact For Details
Nearby apartments for rent


Price history
| Date | Event | Price |
|---|---|---|
| 6/25/2026 | Listed for rent | $2,360$1/sqft |
Source: Zillow Rentals Report a problem | ||
| 7/29/2023 | Listing removed | -- |
Source:  M/I Homes Report a problem M/I Homes Report a problem | ||
| 6/3/2023 | Listed for sale | $350,625$219/sqft |
Source: M/I Homes Report a problem | ||
Neighborhood: Prosperity Village
Nearby schools
GreatSchools rating
- 7/10Parkside ElementaryGrades: PK-5Distance: 0.7 mi
- 2/10Ridge Road Middle SchoolGrades: 6-8Distance: 0.4 mi
- 4/10Mallard Creek HighGrades: 9-12Distance: 0.7 mi