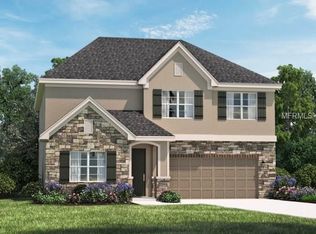
Beautiful 5 bed 3.5 bath 2-car garage craftsman in the highly coveted Harmony neighborhood is an entertainer's dream home! Enter your front door to be greeted by 10 ft ceilings and luxury vinyl tile flooring, flanking left is your spacious office and flanking right is your formal dining room. Step back further into your open concept gourmet kitchen featuring white shaker cabinets, stainless steal appliances, granite counters, breakfast area, and chefs island. Blending with the kitchen is your spacious living room with views out to your covered patio and fire pit space. This property provides a primary suite and laundry room on the main level. Upstairs you have a secondary living space, 4 spacious bedrooms and 2 full bathrooms. Enjoy the town squares farmers market, Harmony Golf Preserve, access to 3 resort-style pools, tennis courts, parks, and a great fitness center. Minutes away from all public schools K-12. Don’t miss this one!
Sold for $479,900
$479,900
3447 Feathergrass Ct, Saint Cloud, FL 34773
5beds
3,300sqft
Single Family Residence
Built in 2019
6,098 Square Feet Lot
$474,200 Zestimate®
$145/sqft
$3,165 Estimated rent
Home value
$474,200
$450,000 - $498,000
$3,165/mo
Zestimate® history
Owner options
List your home for rent
$3,165/mo
Rent Zestimate®
Find your next renter with Zillow Rental Manager. Plus, with online applications, you can quickly screen prospective tenants – for free.
$3,165/mo
Rent Zestimate®
Refinance and save
$3,220/mo
Est. payment
Refinancing to a lower rate could help reduce your monthly payments and save thousands over the life of the loan.
$3,220/mo
Est. payment
Explore your selling options
Work with a Zillow partner agent
Leverage their expertise and Zillow's premium Showcase listings to get your home seen by more buyers.
Get startedList with your own agent
Get your home in front of millions of buyers by listing it on Zillow.
Learn how to do itSell it yourself
Take full control of how buyers see your home on Zillow by listing For Sale by Owner (FSBO).
List your homeWhat's special
Granite countersOpen concept gourmet kitchenSpacious officeFormal dining roomWhite shaker cabinetsSecondary living spaceBreakfast area
Zillow last checked:
Listing updated:
Listing Provided by:
Patrick Lynn 703-973-8175,
THE AGENCY FL 407-335-4119,
Tab Bish LLC 855-450-0442,
THE AGENCY ORLANDO
Bought with:
Lauren Deem, 3479924
RE/MAX TITANIUM GROUP
Source: Stellar MLS,MLS#: O6356968 Originating MLS: Orlando Regional
Originating MLS: Orlando Regional
Facts & features
Interior
Bedrooms & bathrooms
- Bedrooms: 5
- Bathrooms: 4
- Full bathrooms: 3
- 1/2 bathrooms: 1
Primary bedroom
- Features: Walk-In Closet(s)
- Level: First
- Area: 221 Square Feet
- Dimensions: 13x17
Bedroom 2
- Features: Built-in Closet
- Level: Second
- Area: 144 Square Feet
- Dimensions: 12x12
Bedroom 3
- Features: Built-in Closet
- Level: Second
- Area: 144 Square Feet
- Dimensions: 12x12
Bedroom 4
- Features: Built-in Closet
- Level: Second
- Area: 132 Square Feet
- Dimensions: 11x12
Bedroom 5
- Features: Built-in Closet
- Level: Second
- Area: 143 Square Feet
- Dimensions: 13x11
Dining room
- Level: First
- Area: 132 Square Feet
- Dimensions: 11x12
Great room
- Level: First
- Area: 252 Square Feet
- Dimensions: 18x14
Kitchen
- Level: First
- Area: 300 Square Feet
- Dimensions: 20x15
Living room
- Level: First
- Area: 120 Square Feet
- Dimensions: 12x10
Living room
- Level: Second
- Area: 144 Square Feet
- Dimensions: 12x12
Heating
- Electric
Cooling
- Central Air
Appliances
- Included: Dishwasher, Disposal, Dryer, Ice Maker, Microwave, Range, Refrigerator, Washer
- Laundry: Electric Dryer Hookup, Laundry Room, Washer Hookup
Features
- Ceiling Fan(s), Eating Space In Kitchen, Kitchen/Family Room Combo, Open Floorplan, Primary Bedroom Main Floor
- Flooring: Luxury Vinyl
- Doors: Sliding Doors
- Windows: Window Treatments
- Has fireplace: No
Interior area
- Total structure area: 3,864
- Total interior livable area: 3,300 sqft
Property
Parking
- Total spaces: 2
- Parking features: Garage - Attached
- Attached garage spaces: 2
Features
- Levels: Two
- Stories: 2
- Patio & porch: Covered, Patio
- Exterior features: Sidewalk, Storage, Tennis Court(s)
- Has view: Yes
- View description: Trees/Woods, Water, Pond
- Has water view: Yes
- Water view: Water,Pond
Lot
- Size: 6,098 sqft
Details
- Parcel number: 292632329700010510
- Zoning: RES
- Special conditions: None
Construction
Type & style
- Home type: SingleFamily
- Architectural style: Craftsman
- Property subtype: Single Family Residence
Materials
- Block, Stucco
- Foundation: Slab
- Roof: Shingle
Condition
- New construction: No
- Year built: 2019
Details
- Builder model: Jackson
- Builder name: Meritage Homes
Utilities & green energy
- Sewer: Public Sewer
- Water: Public
- Utilities for property: Electricity Connected, Sewer Connected, Water Connected
Community & neighborhood
Location
- Region: Saint Cloud
- Subdivision: HARMONY NBHD O-1
HOA & financial
HOA
- Has HOA: Yes
- HOA fee: $9 monthly
- Association name: Mark Hills
Other fees
- Pet fee: $0 monthly
Other financial information
- Total actual rent: 0
Other
Other facts
- Ownership: Fee Simple
- Road surface type: Asphalt, Paved
Price history
| Date | Event | Price |
|---|---|---|
| 2/17/2026 | Sold | $479,900$145/sqft |
Source:  Stellar MLS #O6356968 Report a problem Stellar MLS #O6356968 Report a problem | ||
| 1/19/2026 | Pending sale | $479,900$145/sqft |
Source: Stellar MLS #O6356968 Report a problem | ||
| 12/6/2025 | Price change | $479,900-1.5%$145/sqft |
Source: Stellar MLS #O6356968 Report a problem | ||
| 11/13/2025 | Price change | $487,4000%$148/sqft |
Source: Stellar MLS #O6356968 Report a problem | ||
| 10/31/2025 | Listed for sale | $487,500+1%$148/sqft |
Source: Stellar MLS #O6356968 Report a problem | ||
| 10/1/2025 | Listing removed | $482,500$146/sqft |
Source: Stellar MLS #S5123235 Report a problem | ||
| 8/11/2025 | Price change | $482,500-0.5%$146/sqft |
Source: Stellar MLS #S5123235 Report a problem | ||
| 7/7/2025 | Price change | $485,000-1.8%$147/sqft |
Source: Stellar MLS #S5123235 Report a problem | ||
| 6/27/2025 | Price change | $494,000-0.2%$150/sqft |
Source: Stellar MLS #S5123235 Report a problem | ||
| 6/6/2025 | Listed for sale | $495,000$150/sqft |
Source: Stellar MLS #S5123235 Report a problem | ||
| 6/5/2025 | Pending sale | $495,000$150/sqft |
Source: Stellar MLS #S5123235 Report a problem | ||
| 3/31/2025 | Price change | $495,000+1%$150/sqft |
Source: Stellar MLS #S5123235 Report a problem | ||
| 3/25/2025 | Listed for sale | $490,000+42.9%$148/sqft |
Source: Stellar MLS #S5123235 Report a problem | ||
| 4/29/2019 | Sold | $343,000-6.8%$104/sqft |
Source: Public Record Report a problem | ||
| 3/12/2019 | Price change | $368,220+0.8%$112/sqft |
Source: Meritage Homes Report a problem | ||
| 3/12/2019 | Pending sale | $365,460$111/sqft |
Source: Meritage Homes Report a problem | ||
| 12/28/2018 | Listed for sale | $365,460$111/sqft |
Source: Meritage Homes Report a problem | ||
Public tax history
| Year | Property taxes | Tax assessment |
|---|---|---|
| 2025 | $7,492 +4.2% | $431,400 +0.3% |
| 2024 | $7,187 +2.4% | $430,200 +1% |
| 2023 | $7,016 +7.3% | $426,000 +14.9% |
| 2022 | $6,541 +0% | $370,600 +20.9% |
| 2021 | $6,540 +3% | $306,500 +3.5% |
| 2020 | $6,350 +142.3% | $296,000 +557.8% |
| 2019 | $2,621 | $45,000 +12.5% |
| 2018 | $2,621 -35.3% | $40,000 +33.3% |
| 2017 | $4,052 | $30,000 |
Find assessor info on the county website
Neighborhood: Harmony

Nearby schools
GreatSchools rating
- 9/10Harmony Community SchoolGrades: PK-5Distance: 1.2 mi
- 6/10Middle School AAGrades: 6-8Distance: 1.1 mi
- 5/10Harmony High SchoolGrades: 9-12Distance: 0.9 mi
Schools provided by the listing agent
- Elementary: Harmony Community School (K-5)
- Middle: Harmony Middle
- High: Harmony High
Source: Stellar MLS. This data may not be complete. We recommend contacting the local school district to confirm school assignments for this home.
Get a cash offer in 3 minutes
Find out how much your home could sell for in as little as 3 minutes with a no-obligation cash offer.
Estimated market value
$474,200
Get a cash offer in 3 minutes
Find out how much your home could sell for in as little as 3 minutes with a no-obligation cash offer.
Estimated market value
$474,200
- Florida
- Osceola County
- Saint Cloud
- 34773
- Harmony
- 3447 Feathergrass Ct
Nearby cities
Nearby neighborhoods
Nearby zip codes
Other Saint Cloud Topics
