Skip main navigation
Closed
  • $605,000

    3447 Haddon Hall Ct, Buford, GA 30519

    4beds
    2,772sqft
    Single Family Residence, Residential
    Built in 2001
    2.03 Acres Lot
    $599,800 Zestimate®
    $218/sqft
    $2,725 Estimated rent

    Home value

    $599,800

    $552,000 - $654,000

    $2,725/mo

    Zestimate® history
    Loading
    Loading...

    Owner options

    List your home for rent

    $2,725/mo

    Rent Zestimate®

    Find your next renter with Zillow Rental Manager. Plus, with online applications, you can quickly screen prospective tenants – for free.

    Learn more

    $2,725/mo

    Rent Zestimate®

    Refinance and save

    $3,743/mo

    Est. payment

    Refinancing to a lower rate could help reduce your monthly payments and save thousands over the life of the loan.

    See today's rates

    $3,743/mo

    Est. payment

    Explore your selling options

    Work with a Zillow partner agent

    Leverage their expertise and Zillow's premium Showcase listings to get your home seen by more buyers.

    Get started

    List with your own agent

    Get your home in front of millions of buyers by listing it on Zillow.

    Learn how to do it

    Sell it yourself

    Take full control of how buyers see your home on Zillow by listing For Sale by Owner (FSBO).

    List your home

    What's special

    Cozy gas log fireplaceHigh ceilingsGleaming hardwood floorsEnchanting greenhouseGarage doorSitting roomBreakfast room
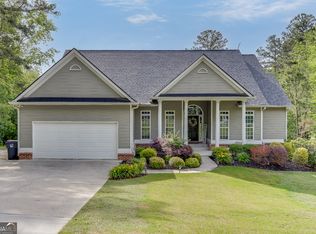
    2+ Acre Private Sanctuary in the Heart of Buford! This is truly a one-of-a kind property offering more than just a home, but also a lifestyle. If you've been dreaming of having your own homestead, this is the one you've been waiting for! A property that allows you the freedom to grow your own vegetables, raise chickens, build and create, explore the outdoors, entertain guests, and make countless family memories. Upon entering through the rocking-chair front porch, you'll discover a two-story foyer with elegant staircase, gleaming hardwood floors, and high ceilings. A spacious and functional floorplan with formal living and dining rooms flowing into a large and bright kitchen with breakfast room, island, breakfast bar, and plenty of cabinetry. Inviting family room with cozy gas log fireplace. Retreat to the oversized owner's suite with vaulted ceiling, sitting room, plantation shutters, his and hers closets and vanities and whirlpool tub. Three additional generous sized bedrooms upstairs with ceiling fans and plantation shutters. Enjoy outdoor living on the back patio overlooking the vast and beautifully landscaped yard. The custom-built detached workshop offers endless options with built-in shelving, electricity, garage door, deck and spacious upper level. Grow flowers or vegetables in the enchanting greenhouse or tiered garden beds. Never pay for eggs again with the impressive henhouses that can house 30+ chickens. An abundance of space for kids to explore with private woods that border a peaceful creek. Plenty of parking with a long driveway and two-car, side-entry garage. Located in desirable North Gwinnett Estates and state-of-the-art Seckinger High school district. Your own little piece of serenity nestled right in the midst of Buford, with close proximity to shopping, dining, parks, charming downtown Buford, and beautiful Lake Lanier. Come tour and fall in love with this unique gem today!

    Zillow last checked:

    Listing updated:

    Listing Provided by:

    Gloria Williams,

    Keller Williams Realty Atlanta Partners

    Bought with:

    THOMAS F STOCKS, 184518

    Harry Norman Realtors

    Source: FMLS GA,MLS#: 7609580MLS Logo

    Facts & features

    Interior

    Bedrooms & bathrooms
    • Bedrooms: 4
    • Bathrooms: 3
    • Full bathrooms: 2
    • 1/2 bathrooms: 1
    Primary bedroom
    • Features: Oversized Master, Sitting Room
    • Level: Oversized Master, Sitting Room
    Bedroom
    • Features: Oversized Master, Sitting Room
    Primary bathroom
    • Features: Separate His/Hers, Separate Tub/Shower, Whirlpool Tub
    Dining room
    • Features: Separate Dining Room
    Kitchen
    • Features: Breakfast Bar, Breakfast Room, Cabinets Stain, Eat-in Kitchen, Kitchen Island, Pantry, View to Family Room
    Heating
    • Central, Natural Gas, Zoned
    Cooling
    • Ceiling Fan(s), Central Air, Electric, Zoned
    Appliances
    • Included: Dishwasher, Disposal, Gas Cooktop, Gas Water Heater, Microwave, Self Cleaning Oven
    • Laundry: Laundry Room
    Features
    • Crown Molding, Double Vanity, Entrance Foyer 2 Story, High Ceilings 9 ft Main, High Speed Internet, His and Hers Closets, Recessed Lighting, Vaulted Ceiling(s), Walk-In Closet(s)
    • Flooring: Carpet
    • Windows: Double Pane Windows, Insulated Windows, Plantation Shutters
    • Basement: None
    • Attic: Pull Down Stairs
    • Number of fireplaces: 1
    • Fireplace features: Family Room, Gas Log, Gas Starter
    • Common walls with other units/homes: No Common Walls
    Interior area
    • Total structure area: 2,772
    • Total interior livable area: 2,772 sqft
    • Finished area above ground: 2,772
    • Finished area below ground: 0

    Property

    Parking
    • Total spaces: 2
    • Parking features: Attached, Driveway, Garage, Garage Door Opener, Garage Faces Side, Kitchen Level
    • Attached garage spaces: 2
    • Has uncovered spaces: Yes
    Accessibility
    • Accessibility features: None
    Features
    • Levels: Two
    • Stories: 2
    • Patio & porch: Deck, Front Porch, Patio
    • Exterior features: Awning(s), Garden, Private Yard, Rain Gutters, Storage, No Dock
    • Pool features: None
    • Has spa: Yes
    • Spa features: Bath, None
    • Fencing: Invisible
    • Has view: Yes
    • View description: Trees/Woods
    • Waterfront features: None
    • Body of water: None
    Lot
    • Size: 2.03 Acres
    • Dimensions: 570x135x382x80x97x91x46
    • Features: Back Yard, Creek On Lot, Front Yard, Landscaped, Private, Wooded
    Details
    • Additional structures: Garage(s), Greenhouse, Kennel/Dog Run, Workshop
    • Parcel number: R1001 527
    • Other equipment: None
    • Horse amenities: None

    Construction

    Type & style
    • Home type: SingleFamily
    • Architectural style: Traditional
    • Property subtype: Single Family Residence, Residential
    Materials
    • Brick, Cement Siding
    • Foundation: Slab
    • Roof: Composition,Ridge Vents,Shingle
    Condition
    • Resale
    • New construction: No
    • Year built: 2001

    Utilities & green energy

    • Electric: 110 Volts, 220 Volts in Laundry
    • Sewer: Septic Tank
    • Water: Public
    • Utilities for property: Cable Available, Electricity Available, Natural Gas Available, Phone Available, Underground Utilities, Water Available
    Green energy
    • Energy efficient items: HVAC
    • Energy generation: None

    Community & neighborhood

    Security
    • Security features: Smoke Detector(s)
    Community
    • Community features: Near Schools, Near Shopping, Street Lights
    Location
    • Region: Buford
    • Subdivision: North Gwinnett Estates

    Other

    Other facts
    • Road surface type: Paved

    Price history

    DateEventPrice
    11/24/2025Sold$605,000-3.2%$218/sqft
    Source: FMLS GA #7609580 Report a problem
    11/7/2025Pending sale$625,000$225/sqft
    Source: FMLS GA #7609580 Report a problem
    10/2/2025Price change$625,000-3.8%$225/sqft
    Source: FMLS GA #7609580 Report a problem
    9/8/2025Price change$649,900-3.7%$234/sqft
    Source: FMLS GA #7609580 Report a problem
    7/4/2025Listed for sale$675,000+237.7%$244/sqft
    Source: FMLS GA #7609580 Report a problem
    11/13/2002Sold$199,900$72/sqft
    Source: Public Record Report a problem

    Public tax history

    YearProperty taxesTax assessment
    2025$2,098 +5.1%$202,720 -4%
    2024$1,996 +33.2%$211,240 +38%
    2023$1,498 -23.4%$153,040
    2022$1,956 +4.7%$153,040 +24.5%
    2021$1,869 -0.1%$122,920
    2020$1,871 +6.7%$122,920
    2019$1,753 $122,920 +2.7%
    2018$1,753 -50%$119,720 +22.6%
    2016$3,506 -0.9%$97,680
    2015$3,537 $97,680 +12.3%
    2014$3,537 +6.9%$86,960
    2013$3,309 $86,960
    2012-- $86,960
    2011-- $86,960 -11.8%
    2010-- $98,640
    2009-- $98,640
    2007-- $98,640 +15.6%
    2006-- $85,320
    2005-- $85,320
    2004$1,201 -0.1%$85,320
    2003$1,202 -58%$85,320 -2.9%
    2002$2,860 +229.2%$87,840 +249.6%
    2001$869 $25,126

    Find assessor info on the county website

    Neighborhood: 30519

    Nearby schools

    GreatSchools rating
    Schools provided by the listing agent
    • Elementary: Ivy Creek
    • Middle: Jones
    • High: Seckinger

    Source: FMLS GA. This data may not be complete. We recommend contacting the local school district to confirm school assignments for this home.

    Get a cash offer in 3 minutes
    Find out how much your home could sell for in as little as 3 minutes with a no-obligation cash offer.
    Estimated market value
    $599,800
    Get a cash offer in 3 minutes
    Find out how much your home could sell for in as little as 3 minutes with a no-obligation cash offer.
    Estimated market value
    $599,800