Skip main navigation
Closed
  • $700,000

    3457 Haddon Hall Ct, Buford, GA 30519

    6beds
    4,128sqft
    Single Family Residence, Residential
    Built in 2004
    1.69 Acres Lot
    $731,500 Zestimate®
    $170/sqft
    $3,759 Estimated rent

    Home value

    $731,500

    $695,000 - $775,000

    $3,759/mo

    Zestimate® history
    Loading
    Loading...

    Owner options

    List your home for rent

    $3,759/mo

    Rent Zestimate®

    Find your next renter with Zillow Rental Manager. Plus, with online applications, you can quickly screen prospective tenants – for free.

    Learn more

    $3,759/mo

    Rent Zestimate®

    Refinance and save

    $4,331/mo

    Est. payment

    Refinancing to a lower rate could help reduce your monthly payments and save thousands over the life of the loan.

    See today's rates

    $4,331/mo

    Est. payment

    Explore your selling options

    Work with a Zillow partner agent

    Leverage their expertise and Zillow's premium Showcase listings to get your home seen by more buyers.

    Get started

    List with your own agent

    Get your home in front of millions of buyers by listing it on Zillow.

    Learn how to do it

    Sell it yourself

    Take full control of how buyers see your home on Zillow by listing For Sale by Owner (FSBO).

    List your home

    What's special

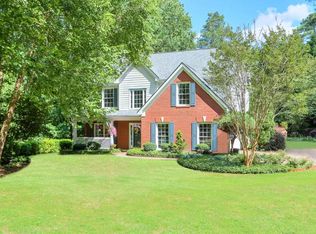
    Located in one of Buford's most established neighborhoods, North Gwinnett Estates is known for extra-large lot sizes, various home styles, and homeowner pride without being governed by an HOA. This well maintained 6-bedroom estate has over 4,000 sq ft of finished space and sits on nearly 2 acres of serenity. Looking for room to grow, storage, privacy, primary bedroom on main, separate beautifully comfortable space for multi-generations, AND close proximity to shopping and the highway? This gem is IT. On the top level is a spacious teen suite with customized closet space and an attached full bathroom. The main level is filled with natural daylight, cozy hardwood floors, and so much space for everyone. A bright and airy office in the front as well as a formal dining room, a fireplace-centered family room, brand new backsplash and kitchen sink, classic white cabinets and stylish granite, SS appliances, and a separate pantry. The eat-in breakfast area, like the primary bedroom, features picture windows that overlook nothing but trees and a private meadow. The finished basement has endless possibilities that range from comfortable in-law suite, to rental income potential, to extra space for entertaining. The updated kitchen is absolutely stunning with navy blue cabinets (don't miss the undermount lighting) and stainless-steel appliances. There are two or more potential bedrooms in the daylit basement and plenty of closet space/storage for all of them. The new and oversized seamless glass shower is stunning with stone and tile. A large retaining wall serves as a perimeter on one side and provides a large, level area to walk, run, and play. Stonework on the patio level in the backyard frames all sorts of entertaining areas including sitting, grilling, and fire pit.

    Zillow last checked:

    Listing updated:

    Listed by:

    Beka Rickman,

    Pend Realty, LLC.

    Bought with:

    Jennifer Lewis, 404188

    Hill Wood Realty, LLC.

    Source: FMLS GA,MLS#: 7386591MLS Logo

    Facts & features

    Interior

    Bedrooms & bathrooms
    • Bedrooms: 6
    • Bathrooms: 5
    • Full bathrooms: 4
    • 1/2 bathrooms: 1
    • Main level bathrooms: 2
    • Main level bedrooms: 3
    Rooms
    • Room types: Basement, Exercise Room, Family Room, Master Bathroom, Master Bedroom, Media Room, Office, Workshop
    Primary bedroom
    • Features: In-Law Floorplan, Master on Main
    • Level: In-Law Floorplan, Master on Main
    Bedroom
    • Features: In-Law Floorplan, Master on Main
    Primary bathroom
    • Features: Double Vanity, Separate Tub/Shower, Whirlpool Tub
    Dining room
    • Features: Separate Dining Room
    Kitchen
    • Features: Cabinets White, Pantry, Solid Surface Counters
    Heating
    • Forced Air, Natural Gas
    Cooling
    • Ceiling Fan(s), Central Air, Electric
    Appliances
    • Included: Dishwasher, Disposal, Electric Cooktop, Microwave, Refrigerator
    • Laundry: In Hall, Laundry Room
    Features
    • Crown Molding, Double Vanity, High Ceilings, High Ceilings 9 ft Lower, High Ceilings 9 ft Main, High Ceilings 9 ft Upper, High Speed Internet, Tray Ceiling(s), Vaulted Ceiling(s), Walk-In Closet(s)
    • Flooring: Carpet, Ceramic Tile, Hardwood, Vinyl
    • Windows: Double Pane Windows, Insulated Windows
    • Basement: Daylight,Exterior Entry,Finished,Finished Bath,Full,Interior Entry
    • Number of fireplaces: 1
    • Fireplace features: Family Room, Gas Log
    • Common walls with other units/homes: No Common Walls
    Interior area
    • Total structure area: 4,128
    • Total interior livable area: 4,128 sqft
    • Finished area above ground: 2,302
    • Finished area below ground: 1,826

    Property

    Parking
    • Total spaces: 2
    • Parking features: Attached, Garage, Garage Door Opener
    • Attached garage spaces: 2
    Accessibility
    • Accessibility features: None
    Features
    • Levels: Two
    • Stories: 2
    • Patio & porch: Deck, Patio
    • Exterior features: Private Yard, No Dock
    • Pool features: None
    • Has spa: Yes
    • Spa features: Bath, None
    • Fencing: Back Yard,Fenced,Wrought Iron
    • Has view: Yes
    • View description: Trees/Woods
    • Waterfront features: None
    • Body of water: None
    Lot
    • Size: 1.69 Acres
    • Features: Back Yard, Front Yard, Landscaped, Level, Sloped
    Details
    • Additional structures: None
    • Parcel number: R1001 526
    • Other equipment: None
    • Horse amenities: None

    Construction

    Type & style
    • Home type: SingleFamily
    • Architectural style: Traditional
    • Property subtype: Single Family Residence, Residential
    Materials
    • HardiPlank Type
    • Foundation: Slab
    • Roof: Composition
    Condition
    • Resale
    • New construction: No
    • Year built: 2004

    Utilities & green energy

    • Electric: 220 Volts in Laundry
    • Sewer: Septic Tank
    • Water: Public
    • Utilities for property: Cable Available, Electricity Available, Natural Gas Available, Sewer Available, Water Available
    Green energy
    • Energy efficient items: Thermostat, Windows
    • Energy generation: None

    Community & HOA

    Community
    • Features: Street Lights
    • Security: Smoke Detector(s)
    • Subdivision: North Gwinnett Estates
    HOA
    • Has HOA: No
    Location
    • Region: Buford

    Financial & listing details

    • Price per square foot: $170/sqft
    • Tax assessed value: $706,800
    • Annual tax amount: $6,500
    • Date on market: 5/13/2024
    • Cumulative days on market: 30 days
    • Ownership: Fee Simple
    • Electric utility on property: Yes
    • Road surface type: Asphalt

    Price history

    DateEventPrice
    7/3/2024Sold$700,000$170/sqft
    Source: FMLS GA #7386591 Report a problem
    6/13/2024Pending sale$700,000$170/sqft
    Source: GAMLS #10298417 Report a problem
    5/13/2024Listed for sale$700,000+100%$170/sqft
    Source: GAMLS #10298417 Report a problem
    7/1/2019Listing removed$350,000$85/sqft
    Source: Elevation Realty #8457416 Report a problem
    5/21/2019Listed for sale$350,000$85/sqft
    Source: Elevation Realty #8457416 Report a problem
    4/6/2019Pending sale$350,000$85/sqft
    Source: Elevation Realty #8457416 Report a problem
    2/22/2019Price change$350,000-5.4%$85/sqft
    Source: Elevation Realty #8457416 Report a problem
    2/3/2019Price change$370,000-1.3%$90/sqft
    Source: Elevation Realty #8457416 Report a problem
    12/6/2018Price change$374,9000%$91/sqft
    Source: Elevation Realty #6076078 Report a problem
    10/1/2018Price change$375,000-1.3%$91/sqft
    Source: ELEVATION REALTY #6076078 Report a problem
    9/23/2018Price change$380,000+8.6%$92/sqft
    Source: ELEVATION REALTY #6076078 Report a problem
    7/20/2018Price change$350,000-2.8%$85/sqft
    Source: ELEVATION REALTY #6027730 Report a problem
    7/5/2018Price change$360,000-4%$87/sqft
    Source: ELEVATION REALTY #6027730 Report a problem
    6/28/2018Price change$375,000-1.3%$91/sqft
    Source: ELEVATION REALTY #6027730 Report a problem
    6/15/2018Listed for sale$380,000+15.2%$92/sqft
    Source: ELEVATION REALTY #6027730 Report a problem
    7/6/2016Listing removed$329,900$80/sqft
    Source: VINEYARD REAL ESTATE GROUP #7623357 Report a problem
    5/21/2016Pending sale$329,900+8.2%$80/sqft
    Source: VINEYARD REAL ESTATE GROUP #5675953 Report a problem
    5/20/2016Sold$305,000-7.5%$74/sqft
    Source: FMLS GA #5675953 Report a problem
    4/14/2016Listed for sale$329,900+42.1%$80/sqft
    Source: VINEYARD REAL ESTATE GROUP #5675953 Report a problem
    10/14/2004Sold$232,200+93.7%$56/sqft
    Source: Public Record Report a problem
    5/17/2004Sold$119,900$29/sqft
    Source: Public Record Report a problem

    Public tax history

    YearProperty taxesTax assessment
    2025$10,263 +27.9%$282,720 +6.4%
    2024$8,024 +32.7%$265,640 +37.6%
    2023$6,045 -7%$193,120
    2022$6,500 +11.7%$193,120 +23.6%
    2021$5,820 -0.6%$156,240
    2020$5,856 +0.1%$156,240
    2019$5,852 $156,240 +8.9%
    2018$5,852 +37.4%$143,480 +23.2%
    2016$4,259 -1%$116,440
    2015$4,303 $116,440 +11.9%
    2014$4,303 +10.7%$104,040
    2013$3,886 $104,040
    2012-- $104,040
    2011-- $104,040 -16.2%
    2010-- $124,080
    2009-- $124,080
    2007-- $124,080 +2.4%
    2006-- $121,160 +395.7%
    2005-- $24,440
    2004$419 +1897.7%$24,440
    2003$21 -97.1%$24,440 +15.5%
    2002$729 +15.1%$21,160 +17.6%
    2001$633 $17,986
    Find assessor info on the county website

    Neighborhood: 30519

    Nearby schools

    GreatSchools rating
    Schools provided by the listing agent
    • Elementary: Ivy Creek
    • Middle: Jones
    • High: Seckinger

    Source: FMLS GA. This data may not be complete. We recommend contacting the local school district to confirm school assignments for this home.

    Get a cash offer in 3 minutes
    Find out how much your home could sell for in as little as 3 minutes with a no-obligation cash offer.
    Estimated market value
    $731,500
    Get a cash offer in 3 minutes
    Find out how much your home could sell for in as little as 3 minutes with a no-obligation cash offer.
    Estimated market value
    $731,500