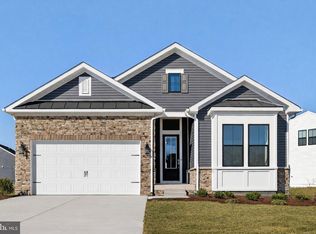
The Taylor offers a well-appointed open-concept layout with timeless classic design, featuring a projected settlement in April 2026—an ideal opportunity for buyers planning ahead. This thoughtfully designed home includes 2 bedrooms, 2.5 baths, and a spacious 3-car garage, delivering both comfort and flexibility. Inviting outdoor spaces set this home apart, with a large screened porch for everyday relaxation and a welcoming front porch that enhances curb appeal. Inside, LVP flooring throughout the home creates a cohesive, low-maintenance living experience. The beautiful gourmet kitchen is designed for both function and style, featuring two ovens and quartz countertops, making it perfect for entertaining or everyday cooking. Tile flooring in the laundry room and bathrooms adds durability, while the plus shower in the bath provides an upgraded, spa-like touch. For a full list of features for this home, please contact our sales representatives. Photos are for illustrative purposes only and may not represent the exact home or finishes available.
Sold for $649,990
$649,990
34471 Spinnaker Way, Lewes, DE 19958
2beds
2,024sqft
Single Family Residence
Built in 2026
8,000 Square Feet Lot
$649,900 Zestimate®
$321/sqft
$2,955 Estimated rent
Home value
$649,900
$617,000 - $682,000
$2,955/mo
Zestimate® history
Owner options
List your home for rent
$2,955/mo
Rent Zestimate®
Find your next renter with Zillow Rental Manager. Plus, with online applications, you can quickly screen prospective tenants – for free.
$2,955/mo
Rent Zestimate®
Refinance and save
$3,968/mo
Est. payment
Refinancing to a lower rate could help reduce your monthly payments and save thousands over the life of the loan.
$3,968/mo
Est. payment
Explore your selling options
Work with a Zillow partner agent
Leverage their expertise and Zillow's premium Showcase listings to get your home seen by more buyers.
Get startedList with your own agent
Get your home in front of millions of buyers by listing it on Zillow.
Learn how to do itSell it yourself
Take full control of how buyers see your home on Zillow by listing For Sale by Owner (FSBO).
List your homeWhat's special
Two ovensQuartz countertopsOpen-concept layout
Zillow last checked:
Listing updated:
Listed by:
Barbara Heilman 302-378-9510,
Delaware Homes Inc
Bought with:
Unrepresented
Unrepresented
Source: Bright MLS,MLS#: DESU2102818
Facts & features
Interior
Bedrooms & bathrooms
- Bedrooms: 2
- Bathrooms: 3
- Full bathrooms: 2
- 1/2 bathrooms: 1
- Main level bathrooms: 3
- Main level bedrooms: 2
Heating
- Forced Air, Natural Gas
Cooling
- Central Air, Electric
Appliances
- Included: Electric Water Heater
Features
- Has basement: No
- Number of fireplaces: 1
Interior area
- Total structure area: 2,024
- Total interior livable area: 2,024 sqft
- Finished area above ground: 2,024
Property
Parking
- Total spaces: 5
- Parking features: Garage Faces Front, Driveway, Attached
- Attached garage spaces: 3
- Uncovered spaces: 2
Accessibility
- Accessibility features: None
Features
- Levels: One
- Stories: 1
- Pool features: Community
Lot
- Size: 8,000 sqft
Details
- Additional structures: Above Grade
- Parcel number: 33418.001419.00
- Zoning: RESIDENTIAL
- Special conditions: Standard
Construction
Type & style
- Home type: SingleFamily
- Architectural style: Ranch/Rambler
- Property subtype: Single Family Residence
Materials
- Advanced Framing, Blown-In Insulation, Concrete, Vinyl Siding
- Foundation: Crawl Space
Condition
- Excellent
- New construction: Yes
- Year built: 2026
Details
- Builder model: Taylor
- Builder name: K. Hovnanian Homes
Utilities & green energy
- Sewer: Public Sewer
- Water: Public
Community & neighborhood
Senior living
- Senior community: Yes
Location
- Region: Lewes
- Subdivision: Four Seasons At Scenic Harbor
HOA & financial
HOA
- Has HOA: Yes
- HOA fee: $275 monthly
- Amenities included: Pool, Clubhouse, Fitness Center, Game Room, Billiard Room
- Services included: Common Area Maintenance, Lawn Care Front, Lawn Care Rear, Lawn Care Side, Maintenance Grounds, Pool(s), Recreation Facility, Road Maintenance, Snow Removal, Trash
Other
Other facts
- Listing agreement: Exclusive Right To Sell
- Ownership: Fee Simple
Price history
| Date | Event | Price |
|---|---|---|
| 4/24/2026 | Sold | $649,990$321/sqft |
Source:  Bright MLS #DESU2102818 Report a problem Bright MLS #DESU2102818 Report a problem | ||
| 3/13/2026 | Pending sale | $649,990$321/sqft |
Source: Bright MLS #DESU2102818 Report a problem | ||
| 3/2/2026 | Price change | $649,990-5.8%$321/sqft |
Source: Bright MLS #DESU2102818 Report a problem | ||
| 2/17/2026 | Price change | $689,990-0.7%$341/sqft |
Source: Bright MLS #DESU2102818 Report a problem | ||
| 1/8/2026 | Listed for sale | $694,990$343/sqft |
Source: Bright MLS #DESU2102818 Report a problem | ||
Public tax history
Tax history is unavailable.
Neighborhood: 19958

Nearby schools
GreatSchools rating
- 10/10Love Creek Elementary SchoolGrades: K-5Distance: 1.1 mi
- 7/10Beacon Middle SchoolGrades: 6-8Distance: 0.9 mi
- 8/10Cape Henlopen High SchoolGrades: 9-12Distance: 3.8 mi
Schools provided by the listing agent
- District: Cape Henlopen
Source: Bright MLS. This data may not be complete. We recommend contacting the local school district to confirm school assignments for this home.


Get pre-qualified for a loan
At Zillow Home Loans, we can pre-qualify you in as little as 5 minutes with no impact to your credit score.An equal housing lender. NMLS #10287.
Sell for more on Zillow
Get a Zillow Showcase℠ listing at no additional cost and you could sell for .
$649,900
2% more
+$12,998
With Zillow Showcase(estimated)
$662,898
- Delaware
- Sussex County
- Rehoboth Beach
- 19958
- 34471 Spinnaker Way
Nearby cities
Nearby zip codes
Other Rehoboth Beach Topics
