Skip main navigation
Off market
  • $475,000

    3448 Middlebrook Pl, Saint Cloud, FL 34773

    4beds
    2,534sqft
    Single Family Residence
    Built in 2018
    6,098 Square Feet Lot
    $475,000 Zestimate®
    $187/sqft
    $3,018 Estimated rent

    Home value

    $475,000

    $451,000 - $499,000

    $3,018/mo

    Zestimate® history
    Loading
    Loading...

    Owner options

    List your home for rent

    $3,018/mo

    Rent Zestimate®

    Find your next renter with Zillow Rental Manager. Plus, with online applications, you can quickly screen prospective tenants – for free.

    Learn more

    $3,018/mo

    Rent Zestimate®

    Refinance and save

    $3,230/mo

    Est. payment

    Refinancing to a lower rate could help reduce your monthly payments and save thousands over the life of the loan.

    See today's rates

    $3,230/mo

    Est. payment

    Explore your selling options

    Work with a Zillow partner agent

    Leverage their expertise and Zillow's premium Showcase listings to get your home seen by more buyers.

    Get started

    List with your own agent

    Get your home in front of millions of buyers by listing it on Zillow.

    Learn how to do it

    Sell it yourself

    Take full control of how buyers see your home on Zillow by listing For Sale by Owner (FSBO).

    List your home

    What's special

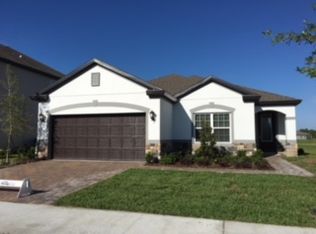
    Welcome to Waterside at Harmony, a golfer's paradise!! The CDD Bond has been paid off on this home. The moment you step through the front door, you will know that your search is over. At an impressive 2534 sq. ft. under A/C, this practically new Cumberland model, by Meritage, features 4 bedrooms, 2.5 baths, a formal living room, a beautiful kitchen with Stainless steel appliances, upgraded tile, quartz counters, a sizeable center island, and is wide open to the family room, so no more missing out on the fun, when friends and family visit. A large dining area, looks out over your brand new salt-water freeform pool, that beckons you to come test the water. Your rear neighbors are just the sounds of nature from the pond out back. An oversize 2 car garage completes the first floor. Moving to the second level, you first enter a large bonus room that can be used by family and friends to gather for a movie night, video games, or just some quiet time. It's your choice. The master suite with glassed-in shower, deep soaking tub, dual sinks, a separate water closet, along with 3 other bedrooms and a shared bath complete the second floor. Come enjoy Harmony, a beautiful community, that offers 2 lakes with canoes, kayaks and pontoon boats, available for your use at no charge, as well as fishing pier, walking trails, dog parks, playgrounds, basketball courts, tennis courts, community pools, restaurants, great schools, even a community garden, if you'd like to try out your gardening skills. Come do it all, or nothing at all, you decide. Make your appointment today before this lovely home is gone.

    This property is not currently displayed as for sale or rent on Zillow. This may be different from what's on other websites or public sources.
    Originating MLS: Osceola

    Facts & features

    Interior

    Bedrooms & bathrooms
    • Bedrooms: 4
    • Bathrooms: 3
    • Full bathrooms: 2
    • 1/2 bathrooms: 1
    Heating
    • Forced air, Electric
    Cooling
    • Central
    Appliances
    • Included: Dishwasher, Dryer, Garbage disposal, Microwave, Refrigerator, Washer
    • Laundry: Inside, Laundry Room
    Features
    • Eating Space In Kitchen, High Ceiling(s), Open Floorplan, Split Bedroom, Solid Wood Cabinets
    • Flooring: Tile, Carpet
    • Windows: Low Emissivity Windows, Blinds
    Interior area
    • Structure area source: Public Records
    • Total interior livable area: 2,534 sqft

    Property

    Parking
    • Total spaces: 2
    • Parking features: Garage - Attached
    Features
    • Levels: Two
    • Patio & porch: Patio, Screened, Covered
    • Exterior features: Stucco, Brick, Cement / Concrete
    • Pool features: Gunite, In Ground, Salt Water, Screen Enclosure, Lighting, Tile
    • Fencing: Vinyl
    • Has view: Yes
    • View description: Water
    • Has water view: Yes
    • Water view: Water
    Lot
    • Size: 6,098 Square Feet
    • Dimensions: 50x120
    • Features: In County, Level/Flat, Sidewalk, Street Paved, Near Golf Course, Cul-de-sac, Street Dead-End
    Details
    • Parcel number: 292632329700010290
    • Zoning: SRF

    Construction

    Type & style
    • Home type: SingleFamily
    • Architectural style: Conventional
    • Property subtype: Single Family Residence
    Materials
    • Frame
    • Foundation: Footing
    • Roof: Shake / Shingle
    Condition
    • Completed
    • Year built: 2018
    Details
    • Builder model: Cumberland
    • Builder name: Meritage Home of FL

    Utilities & green energy

    • Sewer: Public Sewer
    • Water: Public
    • Utilities for property: Electricity Connected, Sewer Connected, Cable Available, Public, Street Lights, Underground Utilities, Fire Hydrant, Sprinkler Recycled, Sprinkler Meter, Water Connected

    Community & HOA

    Community
    • Subdivision: HARMONY NBRHD O-1
    HOA
    • Has HOA: Yes
    • Amenities included: Playground, Clubhouse, Fitness Center, Pool, Dock, Basketball Court, Golf Course
    • HOA fee: $7 monthly
    Location
    • Region: Saint Cloud

    Financial & listing details

    • Price per square foot: $187/sqft
    • Tax assessed value: $443,900
    • Annual tax amount: $7,517
    • Listing terms: Cash, Conventional, FHA, VA Loan
    • Ownership: Fee Simple

    Price history

    DateEventPrice
    11/20/2020Sold$367,005+0.6%$145/sqft
    Source: Stellar MLS #S5036181 Report a problem
    10/7/2020Pending sale$364,900$144/sqft
    Source: WEICHERT REALTORS HALLMARK PRO #S5036181 Report a problem
    9/23/2020Listed for sale$364,900+2.8%$144/sqft
    Source: WEICHERT REALTORS HALLMARK PRO #S5036181 Report a problem
    7/6/2020Listing removed$354,900$140/sqft
    Source: Saint Cloud - WEICHERT, REALTORS - Hallmark Properties #S5036181 Report a problem
    7/1/2020Listed for sale$354,900+13.5%$140/sqft
    Source: WEICHERT REALTORS HALLMARK PRO #S5036181 Report a problem
    1/31/2018Sold$312,800$123/sqft
    Source: Public Record Report a problem

    Public tax history

    YearProperty taxesTax assessment
    2025$7,517 +4.2%$443,900 0%
    2024$7,212 +2.4%$444,100 +2.4%
    2023$7,041 +7.2%$433,600 +13.3%
    2022$6,565 +15.1%$382,700 +32.8%
    2021$5,704 +13.3%$288,100 +17.6%
    2020$5,034 -7.7%$245,000 -9.7%
    2019$5,454 $271,200 +578%
    2018$5,454 +21.6%$40,000 +33.3%
    2017$4,484 $30,000
    Find assessor info on the county website

    Neighborhood: Harmony

    Nearby schools

    GreatSchools rating
    Schools provided by the listing agent
    • Elementary: Harmony Community School (K-8)
    • Middle: Harmony Middle
    • High: Harmony High

    Source: The MLS. This data may not be complete. We recommend contacting the local school district to confirm school assignments for this home.

    Get a cash offer in 3 minutes
    Find out how much your home could sell for in as little as 3 minutes with a no-obligation cash offer.
    Estimated market value
    $475,000
    Get a cash offer in 3 minutes
    Find out how much your home could sell for in as little as 3 minutes with a no-obligation cash offer.
    Estimated market value
    $475,000