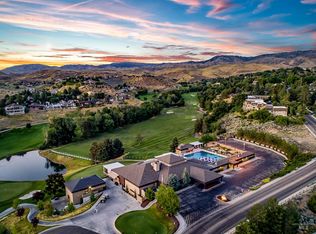
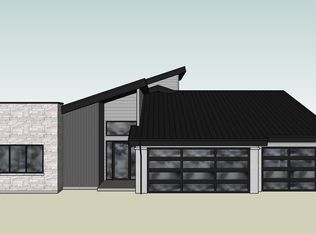
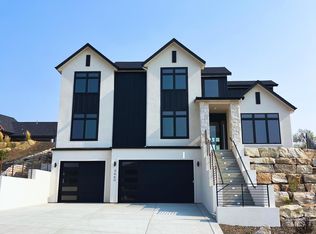
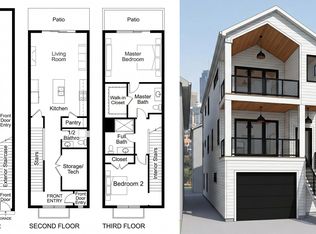
Rare golf-course homesite backing directly to Crane Creek Country Club, with no rear neighbors and elevated views of the course and pond. This 0.356-acre lot in the Highlands offers direct golf cart path to the club, plus quick access to Ridge to Rivers trails, Bogus Basin, and downtown Boise. Survey and buildable envelope complete. Design and build a custom home of approximately 3,500–4,000 sf with Fortis Building Co., a boutique luxury builder known for craftsmanship and timeless design. Home-and-lot packages from approximately $2.25M; final pricing based on design and selections. Build pricing includes all site work. Lot sold with a required construction agreement with Fortis Building Co. Crane Creek Country Club membership is separate and subject to club approval. Images are conceptual and illustrative. For buyers seeking additional options within the neighborhood, 3505 Crane View is also available to purchase and build upon, offering another opportunity to create a custom Fortis Building Co. residence.
New
Price cut: $1.9M (10/9)
$459,000
3448 N Crane View Ln, Boise, ID 83702
--beds
--baths
0.36Acres
Build to Suit Residential, Unimproved Land
Built in ----
0.36 Acres Lot
$2,339,400 Zestimate®
$--/sqft
$200/mo HOA
What's special
- 7 hours
- 44
- 0
Zillow last checked:
Listing updated:
Listed by:
Matt Bauscher Cell:208-330-8515,
Amherst Madison
Source: IMLS,MLS#: 99003294
Facts & features
Interior
Features
- Has basement: No
Property
Lot
- Size: 0.36 Acres
- Features: 10000 SF - .49 Acres
Details
- Parcel number: R3616260260
- Zoning: R-1B
Utilities & green energy
- Sewer: Septic Tank, Sewer-Exist
- Water: Public
- Utilities for property: Electricity Available, Natural Gas Not Available, Electricity Connected, Natural Gas Connected, Sewer Connected
Community & HOA
Community
- Subdivision: Highland Heights
HOA
- Has HOA: Yes
- HOA fee: $2,400 annually
Location
- Region: Boise
Financial & listing details
- Tax assessed value: $555,700
- Annual tax amount: $4,613
- Date on market: 10/9/2026
- Listing terms: Cash,Conventional,FHA,VA Loan
- Ownership: Fee Simple
- Electric utility on property: Yes
Estimated market value
$2,339,400
$2.22M - $2.46M
$7,846/mo
Price history
Price history is unavailable.
Public tax history
| Year | Property taxes | Tax assessment |
|---|---|---|
| 2026 | $4,614 +21.9% | $555,700 +11% |
| 2025 | $3,786 -17.3% | $500,600 +20% |
| 2024 | $4,579 +15.2% | $417,200 -13% |
| 2023 | $3,976 | $479,500 +4.6% |
| 2022 | -- | $458,500 |
Find assessor info on the county website
Monthly payment
Climate risks
Neighborhood: Highlands
Nearby schools
Schools provided by the listing agent
- Elementary: Highlands Elem.
- Middle: North Jr
- High: Boise
- District: Boise School District #1
Source: IMLS. This data may not be complete. We recommend contacting the local school district to confirm school assignments for this home.
Similar homes
- $549,0000.5 acres3505 N Crane View Ln, Boise, ID 83702New
 MLS ID #99003292, Matt Bauscher, Amherst Madison. IMLS
 - $475,0000.33 acres397 W Curling Dr, Boise, ID 83702Active
 MLS ID #98995200, Samuel Jordan, Fathom Realty. IMLS
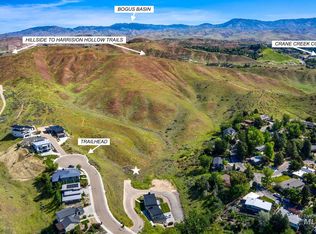
 - $679,0000.9 acres3022 N Lancaster Pl, Boise, ID 83702Active
 MLS ID #98986372, Dan Givens, Keller Williams Realty Boise. IMLS
 - $345,0004,356 sqft414 W Sherman St, Boise, ID 83702Active
 MLS ID #98975097, Van States, Keller Williams Realty Boise. IMLS
