Skip main navigation
Sold for $552,000
  • $552,000

    3448 Watada Drive, Brighton, CO 80601

    4beds
    2,632sqft
    Single Family Residence
    Built in 2002
    0.28 Acres Lot
    $542,100 Zestimate®
    $210/sqft
    $3,245 Estimated rent

    Home value

    $542,100

    $510,000 - $580,000

    $3,245/mo

    Zestimate® history
    Loading
    Loading...

    Owner options

    List your home for rent

    $3,245/mo

    Rent Zestimate®

    Find your next renter with Zillow Rental Manager. Plus, with online applications, you can quickly screen prospective tenants – for free.

    Learn more

    $3,245/mo

    Rent Zestimate®

    Refinance and save

    $3,386/mo

    Est. payment

    Refinancing to a lower rate could help reduce your monthly payments and save thousands over the life of the loan.

    See today's rates

    $3,386/mo

    Est. payment

    Explore your selling options

    Work with a Zillow partner agent

    Leverage their expertise and Zillow's premium Showcase listings to get your home seen by more buyers.

    Get started

    List with your own agent

    Get your home in front of millions of buyers by listing it on Zillow.

    Learn how to do it

    Sell it yourself

    Take full control of how buyers see your home on Zillow by listing For Sale by Owner (FSBO).

    List your home

    What's special

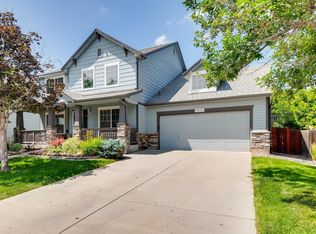
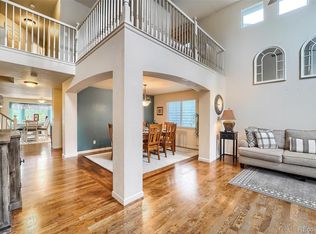
    Immaculate ranch-style floor plan with one of the largest back yards in Sugar Creek! Enjoy Colorado's stunning summers in the above-ground pool right off the giant composite deck, there's enough room for the whole gang! Owner has meticulously maintained the home with newer exterior paint, landscaping, a new furnace and central air in June '25, and has just installed brand new carpet. The fully finished basement expands your living space significantly and features a bedroom with egress windows for safety and natural light, plus a full bathroom — ideal for guests, multi-generational living, man cave, or a private retreat. With its oversized lot, extensive updates, finished basement, and exceptional upkeep, this Sugar Creek home offers the perfect combination of space, comfort, and long-term value. It's truly move in ready! Brighton’s charming Main Street has a small-town feel with annual events, local shops, and seasonal festivals. Near I-76, Hwy 85 and E-470, 30 minute drive to DIA, 25 minutes to downtown Denver. Barr Lake State Park is just 15 minutes away, Prairie Center shopping, errands and restaurants are 5 minutes. Showings start Friday, 3/6

    Zillow last checked:

    Listing updated:

    Listed by:

    Holly Stickle 303-489-7865 hollystickle@remax.net,

    RE/MAX Momentum

    Bought with:

    Mayra Diaz, 40030173

    Brokers Guild Homes

    Source: REcolorado as distributed by MLS GRID,MLS#: 2773473MLS Logo

    Facts & features

    Interior

    Bedrooms & bathrooms
    • Bedrooms: 4
    • Bathrooms: 3
    • Full bathrooms: 2
    • 3/4 bathrooms: 1
    • Main level bathrooms: 2
    • Main level bedrooms: 3
    Bedroom
    • Description: Spacious Primary With En-Suite, Brand-New Carpet
    • Features: Primary Suite
    • Level: Main
    • Area: 210 Square Feet
    • Dimensions: 14 x 15
    Bedroom
    • Description: Brand-New Carpet
    • Features: Primary Suite
    • Level: Main
    • Area: 108.78 Square Feet
    • Dimensions: 9.8 x 11.1
    Bedroom
    • Description: Brand-New Carpet
    • Level: Main
    • Area: 103.74 Square Feet
    • Dimensions: 9.1 x 11.4
    Bedroom
    • Description: Brand-New Carpet, Egress
    • Level: Basement
    • Area: 132.41 Square Feet
    • Dimensions: 10.1 x 13.11
    Bathroom
    • Description: Soaking Tub
    • Features: En Suite Bathroom
    • Level: Main
    • Area: 73.96 Square Feet
    • Dimensions: 8.6 x 8.6
    Bathroom
    • Level: Main
    Bathroom
    • Level: Basement
    • Area: 63.96 Square Feet
    • Dimensions: 7.8 x 8.2
    Bonus room
    • Description: Huge Finished Area, Brand-New Carpet
    • Level: Basement
    • Area: 482.05 Square Feet
    • Dimensions: 15.5 x 31.1
    Family room
    • Description: Gas Fireplace, Brand-New Carpet
    • Level: Main
    • Area: 213.01 Square Feet
    • Dimensions: 11.9 x 17.9
    Kitchen
    • Description: Island, Hardwood
    • Level: Main
    • Area: 151.5 Square Feet
    • Dimensions: 12.5 x 12.12
    Laundry
    • Description: Washer & Dryer Included
    • Level: Main
    • Area: 44.84 Square Feet
    • Dimensions: 5.9 x 7.6
    Heating
    • Floor Furnace
    Cooling
    • Central Air
    Appliances
    • Included: Dishwasher, Disposal, Dryer, Microwave, Refrigerator, Self Cleaning Oven, Washer
    Features
    • Ceiling Fan(s), Eat-in Kitchen, Entrance Foyer, Kitchen Island, Open Floorplan, Primary Suite, Radon Mitigation System, Vaulted Ceiling(s)
    • Flooring: Carpet, Wood
    • Basement: Finished,Sump Pump
    • Number of fireplaces: 1
    • Fireplace features: Family Room, Gas Log
    Interior area
    • Total structure area: 2,632
    • Total interior livable area: 2,632 sqft
    • Finished area above ground: 1,700
    • Finished area below ground: 800

    Property

    Parking
    • Total spaces: 2
    • Parking features: Garage - Attached
    • Attached garage spaces: 2
    Features
    • Levels: One
    • Stories: 1
    • Patio & porch: Deck
    • Exterior features: Private Yard
    • Pool features: Outdoor Pool
    • Fencing: Full
    Lot
    • Size: 0.28 Acres
    • Features: Landscaped, Level, Sprinklers In Front, Sprinklers In Rear
    Details
    • Parcel number: R0128209
    • Special conditions: Standard

    Construction

    Type & style
    • Home type: SingleFamily
    • Property subtype: Single Family Residence
    Materials
    • Frame
    • Roof: Composition
    Condition
    • Year built: 2002

    Utilities & green energy

    • Sewer: Public Sewer
    • Water: Public

    Community & neighborhood

    Location
    • Region: Brighton
    • Subdivision: Sugar Creek

    HOA & financial

    HOA
    • Has HOA: Yes
    • HOA fee: $150 quarterly
    • Services included: Maintenance Grounds, Trash
    • Association name: Hammersmith Sugar Creek
    • Association phone: 303-980-0700

    Other

    Other facts
    • Listing terms: Cash,Conventional,FHA,VA Loan
    • Ownership: Individual

    Price history

    DateEventPrice
    3/31/2026Sold$552,000+0.4%$210/sqft
    Source: REcolorado as distributed by MLS GRID #2773473 Report a problem
    3/9/2026Pending sale$549,900$209/sqft
    Source: REcolorado as distributed by MLS GRID #2773473 Report a problem
    3/4/2026Listed for sale$549,900+2%$209/sqft
    Source: REcolorado as distributed by MLS GRID #2773473 Report a problem
    6/7/2024Sold$539,000-0.9%$205/sqft
    Source: Public Record Report a problem
    5/5/2024Pending sale$544,000$207/sqft
    Source: REcolorado as distributed by MLS GRID #9716228 Report a problem
    4/18/2024Price change$544,000-2.2%$207/sqft
    Source: REcolorado as distributed by MLS GRID #9716228 Report a problem
    3/28/2024Price change$556,000-1.9%$211/sqft
    Source: REcolorado as distributed by MLS GRID #9716228 Report a problem
    2/29/2024Price change$567,000-1.4%$215/sqft
    Source: REcolorado as distributed by MLS GRID #9716228 Report a problem
    2/13/2024Listed for sale$575,000+8.9%$218/sqft
    Source: REcolorado as distributed by MLS GRID #9716228 Report a problem
    1/26/2024Sold$528,100+41.6%$201/sqft
    Source: Public Record Report a problem
    3/1/2017Sold$373,000-0.4%$142/sqft
    Source: Public Record Report a problem
    10/20/2016Listed for sale$374,500+4%$142/sqft
    Source: Select Realty, LLC #805291 Report a problem
    7/2/2016Listing removed$360,000$137/sqft
    Source: Owner Report a problem
    4/3/2016Listed for sale$360,000+42.9%$137/sqft
    Source: Owner Report a problem
    2/25/2009Listing removed$252,000$96/sqft
    Source: Owner Report a problem
    8/13/2008Price change$252,000-1.2%$96/sqft
    Source: Owner Report a problem
    7/16/2008Listed for sale$255,000+13.9%$97/sqft
    Source: Owner Report a problem
    2/3/2003Sold$223,936$85/sqft
    Source: Public Record Report a problem

    Public tax history

    YearProperty taxesTax assessment
    2025$4,123 +0.6%$35,320 -13.1%
    2024$4,099 +34%$40,660
    2023$3,059 +6.3%$40,660 +47.4%
    2022$2,879 $27,580 -2.8%
    2021-- $28,370 +1.5%
    2020$2,786 $27,960 -0.2%
    2019$2,786 +24.2%$28,010 +25.4%
    2018$2,243 $22,330
    2017$2,243 $22,330 +13.2%
    2016-- $19,720
    2015$1,994 $19,720 +15.7%
    2014-- $17,040
    2013-- $17,040 -2.6%
    2012-- $17,500
    2011-- $17,500 -4.4%
    2010-- $18,310
    2009-- $18,310 -4.9%
    2008-- $19,260
    2007-- $19,260 +0.8%
    2006-- $19,110 +3.9%
    2005-- $18,400 -3.7%
    2004-- $19,110
    2003$746 +337.2%$19,110 +137.7%
    2002$171 +2019.6%$8,040 +9950%
    2001$8 $80

    Find assessor info on the county website

    Neighborhood: 80601

    Nearby schools

    GreatSchools rating
    Schools provided by the listing agent
    • Elementary: Mary E Pennock
    • Middle: Overland Trail
    • High: Brighton
    • District: School District 27-J

    Source: REcolorado as distributed by MLS GRID. This data may not be complete. We recommend contacting the local school district to confirm school assignments for this home.

    Get a cash offer in 3 minutes
    Find out how much your home could sell for in as little as 3 minutes with a no-obligation cash offer.
    Estimated market value
    $542,100
    Get a cash offer in 3 minutes
    Find out how much your home could sell for in as little as 3 minutes with a no-obligation cash offer.
    Estimated market value
    $542,100