Skip main navigation
Sold for $515,000
  • $515,000

    3563 Watada Drive, Brighton, CO 80601

    3beds
    3,432sqft
    Single Family Residence
    Built in 2002
    6,820 Square Feet Lot
    $549,000 Zestimate®
    $150/sqft
    $2,786 Estimated rent

    Home value

    $549,000

    $522,000 - $576,000

    $2,786/mo

    Zestimate® history
    Loading
    Loading...

    Owner options

    List your home for rent

    $2,786/mo

    Rent Zestimate®

    Find your next renter with Zillow Rental Manager. Plus, with online applications, you can quickly screen prospective tenants – for free.

    Learn more

    $2,786/mo

    Rent Zestimate®

    Refinance and save

    $3,169/mo

    Est. payment

    Refinancing to a lower rate could help reduce your monthly payments and save thousands over the life of the loan.

    See today's rates

    $3,169/mo

    Est. payment

    Explore your selling options

    Work with a Zillow partner agent

    Leverage their expertise and Zillow's premium Showcase listings to get your home seen by more buyers.

    Get started

    List with your own agent

    Get your home in front of millions of buyers by listing it on Zillow.

    Learn how to do it

    Sell it yourself

    Take full control of how buyers see your home on Zillow by listing For Sale by Owner (FSBO).

    List your home

    What's special

    Gas fireplaceOpen basementFully fenced yardSerene viewsPrivate rear patioLarge islandInviting family room
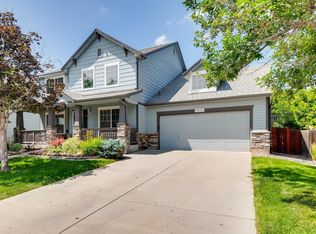
    Welcome to this beautifully maintained south-facing ranch, where comfort, convenience, and thoughtful design come together. Step inside to enjoy newer hardwood flooring and plush carpet on the main level—perfect for cozy evenings or entertaining friends. Formal living and dining rooms can be enjoyed in the front of the house for larger get togethers. The spacious kitchen features abundant cabinetry, under-cabinet lighting, large island, pantry and a sunny breakfast nook ideal for morning coffee or casual meals. Relax in the inviting family room with a warm gas fireplace and ceiling fans that keep the space comfortable year-round, supported by central air and an attic fan. The open basement offers flexible space—perfect for a home gym, playroom, hobby area, or additional storage. Designed with accessibility in mind, the home features a handicap-accessible shower, safety rails in the bathroom, and a ramp from the garage—making everyday living easier and more inclusive. Enjoy outdoor living in the fully fenced yard with both a covered front patio and a private rear patio—great for summer barbecues, gardening, or just unwinding with a book. Backing to an HOA-maintained greenbelt and trail, you’ll have serene views and easy access to nature right out your back gate. This home offers a clean, well-cared-for environment and peace of mind with a newer installed 25-year roof with transferable warranty. Water heater and furnace replaced in the last 2 years as well as the sliding door and kitchen window. Conveniently located near Highways 85 and 76, commuting to Denver is quick and hassle-free. Close to shopping, restaurants and recreation centers. Don't miss your chance to own this beautiful home!

    Zillow last checked:

    Listing updated:

    Listed by:

    Amy Ryan 720-466-3808,

    Amy Ryan Group

    Bought with:

    Mark Varga, 100095044

    RE/MAX Momentum

    Source: REcolorado as distributed by MLS GRID,MLS#: 7046574MLS Logo

    Facts & features

    Interior

    Bedrooms & bathrooms
    • Bedrooms: 3
    • Bathrooms: 2
    • Full bathrooms: 1
    • 3/4 bathrooms: 1
    • Main level bathrooms: 2
    • Main level bedrooms: 3
    Bedroom
    • Level: Main
    • Area: 132 Square Feet
    • Dimensions: 12 x 11
    Bedroom
    • Level: Main
    • Area: 121 Square Feet
    • Dimensions: 11 x 11
    Bathroom
    • Level: Main
    • Area: 112 Square Feet
    • Dimensions: 8 x 14
    Other
    • Level: Main
    • Area: 234 Square Feet
    • Dimensions: 18 x 13
    Other
    • Level: Main
    • Area: 117 Square Feet
    • Dimensions: 13 x 9
    Dining room
    • Level: Main
    • Area: 153 Square Feet
    • Dimensions: 9 x 17
    Family room
    • Level: Main
    • Area: 338 Square Feet
    • Dimensions: 26 x 13
    Kitchen
    • Level: Main
    • Area: 220 Square Feet
    • Dimensions: 10 x 22
    Laundry
    • Level: Main
    • Area: 48 Square Feet
    • Dimensions: 6 x 8
    Living room
    • Level: Main
    • Area: 255 Square Feet
    • Dimensions: 15 x 17
    Heating
    • Forced Air
    Cooling
    • Attic Fan, Central Air
    Appliances
    • Included: Dishwasher, Disposal, Dryer, Gas Water Heater, Microwave, Oven, Refrigerator, Washer, Water Softener
    • Laundry: In Unit
    Features
    • Built-in Features, Ceiling Fan(s), Entrance Foyer, Five Piece Bath, Kitchen Island, Pantry, Radon Mitigation System, Vaulted Ceiling(s)
    • Flooring: Carpet, Tile, Wood
    • Basement: Partial,Unfinished
    • Number of fireplaces: 1
    • Fireplace features: Family Room, Gas
    Interior area
    • Total structure area: 3,432
    • Total interior livable area: 3,432 sqft
    • Finished area above ground: 2,076
    • Finished area below ground: 0

    Property

    Parking
    • Total spaces: 2
    • Parking features: Garage - Attached
    • Attached garage spaces: 2
    Accessibility
    • Accessibility features: Accessible Approach with Ramp
    Features
    • Levels: One
    • Stories: 1
    • Patio & porch: Covered, Patio
    • Exterior features: Private Yard, Rain Gutters
    • Fencing: Full
    Lot
    • Size: 6,820 sqft
    • Features: Greenbelt, Sprinklers In Front, Sprinklers In Rear
    Details
    • Parcel number: R0128144
    • Special conditions: Standard

    Construction

    Type & style
    • Home type: SingleFamily
    • Architectural style: Traditional
    • Property subtype: Single Family Residence
    Materials
    • Brick, Frame, Wood Siding
    • Roof: Composition
    Condition
    • Year built: 2002

    Utilities & green energy

    • Electric: 110V
    • Sewer: Public Sewer
    • Water: Public
    • Utilities for property: Cable Available, Electricity Connected, Internet Access (Wired), Natural Gas Connected

    Community & neighborhood

    Location
    • Region: Brighton
    • Subdivision: Sugar Creek

    HOA & financial

    HOA
    • Has HOA: Yes
    • HOA fee: $150 quarterly
    • Amenities included: Park, Trail(s)
    • Services included: Maintenance Grounds, Trash
    • Association name: Sugar Creek/Hammersmith
    • Association phone: 303-980-0700

    Other

    Other facts
    • Listing terms: Cash,Conventional,FHA,VA Loan
    • Ownership: Individual

    Price history

    DateEventPrice
    10/17/2025Sold$515,000-1.9%$150/sqft
    Source: REcolorado as distributed by MLS GRID #7046574 Report a problem
    9/25/2025Pending sale$525,000$153/sqft
    Source: REcolorado as distributed by MLS GRID #7046574 Report a problem
    7/23/2025Listed for sale$525,000$153/sqft
    Source: REcolorado as distributed by MLS GRID #7046574 Report a problem
    5/24/2025Pending sale$525,000$153/sqft
    Source: REcolorado as distributed by MLS GRID #7046574 Report a problem
    5/22/2025Listed for sale$525,000+32.9%$153/sqft
    Source: REcolorado as distributed by MLS GRID #7046574 Report a problem
    3/1/2019Listing removed$395,000$115/sqft
    Source: MB/Nolan Real Estate LLC #866985 Report a problem
    3/1/2019Listed for sale$395,000$115/sqft
    Source: MB/Nolan Real Estate LLC #866985 Report a problem
    2/27/2019Sold$395,000$115/sqft
    Source: IRES as distributed by MLS GRID #866985 Report a problem
    1/12/2019Pending sale$395,000$115/sqft
    Source: MB NOLAN REAL ESTATE LLC #5811727 Report a problem
    1/4/2019Price change$395,000-1.3%$115/sqft
    Source: MB NOLAN REAL ESTATE LLC #5811727 Report a problem
    11/16/2018Listed for sale$400,000+63.3%$117/sqft
    Source: MB NOLAN REAL ESTATE LLC #5811727 Report a problem
    12/20/2013Sold$245,000+22.5%$71/sqft
    Source: Public Record Report a problem
    7/8/2011Sold$200,000-9%$58/sqft
    Source: Public Record Report a problem
    5/13/2011Listed for sale$219,9000%$64/sqft
    Source: RE/MAX Professionals #996255 Report a problem
    11/13/2009Sold$220,000-10.2%$64/sqft
    Source: Public Record Report a problem
    7/13/2009Listing removed$245,000$71/sqft
    Source: Lambert Realty #727956 Report a problem
    3/24/2009Price change$245,000-2%$71/sqft
    Source: Listhub #727956 Report a problem
    2/18/2009Price change$250,000-3.8%$73/sqft
    Source: Listhub #727956 Report a problem
    2/11/2009Price change$260,000-3.7%$76/sqft
    Source: Listhub #727956 Report a problem
    12/14/2008Listed for sale$270,000+10%$79/sqft
    Source: Listhub #727956 Report a problem
    1/22/2003Sold$245,418$72/sqft
    Source: Public Record Report a problem

    Public tax history

    YearProperty taxesTax assessment
    2025$3,927 +0.6%$33,320 -14.3%
    2024$3,904 +28.6%$38,900
    2023$3,037 +6.2%$38,900 +42.1%
    2022$2,859 $27,380 -2.8%
    2021-- $28,170 -0.8%
    2020$2,830 $28,400 -0.2%
    2019$2,830 +23.4%$28,450 +24.6%
    2018$2,294 $22,840
    2017$2,294 $22,840 +7.5%
    2016-- $21,240
    2015$2,147 $21,240 +15.6%
    2014-- $18,370
    2013-- $18,370 -2.7%
    2012-- $18,880
    2011-- $18,880 -6.4%
    2010-- $20,170
    2009-- $20,170 -10.7%
    2008-- $22,590
    2007-- $22,590 +0.5%
    2006-- $22,480
    2005-- $22,480 +5.9%
    2004-- $21,230 +25.9%
    2003$187 +9.3%$16,860 +738.8%
    2002$171 +2019.6%$2,010 +2412.5%
    2001$8 $80

    Find assessor info on the county website

    Neighborhood: 80601

    Nearby schools

    GreatSchools rating
    Schools provided by the listing agent
    • Elementary: Mary E Pennock
    • Middle: Overland Trail
    • High: Brighton
    • District: School District 27-J

    Source: REcolorado as distributed by MLS GRID. This data may not be complete. We recommend contacting the local school district to confirm school assignments for this home.

    Get a cash offer in 3 minutes
    Find out how much your home could sell for in as little as 3 minutes with a no-obligation cash offer.
    Estimated market value
    $549,000
    Get a cash offer in 3 minutes
    Find out how much your home could sell for in as little as 3 minutes with a no-obligation cash offer.
    Estimated market value
    $549,000