Skip main navigation
Off market
  • $612,100

    3449 Hopkins Dr, Chattanooga, TN 37419

    5beds
    2,511sqft
    Single Family Residence
    Built in 2026
    -- sqft lot
    $612,100 Zestimate®
    $244/sqft
    $2,943 Estimated rent

    Home value

    $612,100

    $557,000 - $673,000

    $2,943/mo

    Zestimate® history
    Loading
    Loading...

    Owner options

    List your home for rent

    $2,943/mo

    Rent Zestimate®

    Find your next renter with Zillow Rental Manager. Plus, with online applications, you can quickly screen prospective tenants – for free.

    Learn more

    $2,943/mo

    Rent Zestimate®

    Refinance and save

    $3,636/mo

    Est. payment

    Refinancing to a lower rate could help reduce your monthly payments and save thousands over the life of the loan.

    See today's rates

    $3,636/mo

    Est. payment

    Explore your selling options

    Work with a Zillow partner agent

    Leverage their expertise and Zillow's premium Showcase listings to get your home seen by more buyers.

    Get started

    List with your own agent

    Get your home in front of millions of buyers by listing it on Zillow.

    Learn how to do it

    Sell it yourself

    Take full control of how buyers see your home on Zillow by listing For Sale by Owner (FSBO).

    List your home

    What's special

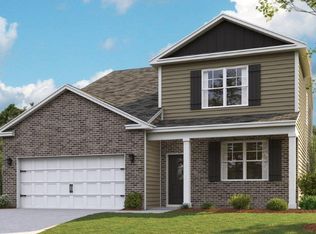
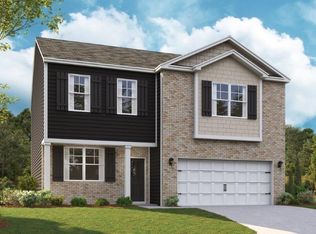
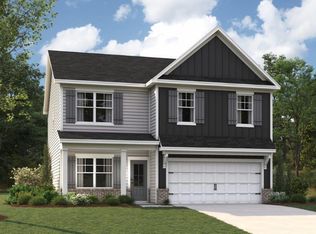
    The Hayden floorplan is available at 3449 Hopkins Drive. This magnificent home boasts 5 spacious bedrooms and 3 modern bathrooms, optimizing living space with its open-concept design. The eat-in kitchen perfectly overlooks the living area, offering a breathtaking view of the outdoor patio. The kitchen features an island with ample bar seating, plentiful cabinets, and counter space. The first floor also boasts a flex room that can be used as a formal dining room or office, along with a bedroom and a full bathroom. As you head up to the second floor, you will be amazed by the primary bedroom that features an ensuite bathroom, as well as three additional bedrooms that surround a second living area, a full bathroom, and a laundry area. The Hayden plan is a stunning home that utilizes space to the fullest. Schedule an appointment with a New Home Specialist today and make it your next home. *D.R. Horton is an Equal Housing Opportunity Builder. Home and community information, including pricing, included features, terms, availability and amenities, are subject to change and prior sale at any time without notice or obligation. Pictures, photographs, colors, features, and sizes are for illustration purposes only and will vary from homes as built. Images may contain virtual staging.

    This property is off market, which means it's not currently listed for sale or rent on Zillow. This may be different from what's available on other websites or public sources.

    Zillow last checked:

    Listing updated:

    Source: DR HortonMLS Logo

    Facts & features

    Interior

    Bedrooms & bathrooms
    • Bedrooms: 5
    • Bathrooms: 3
    • Full bathrooms: 3
    Interior area
    • Total interior livable area: 2,511 sqft

    Property

    Parking
    • Total spaces: 2
    • Parking features: Garage
    • Garage spaces: 2
    Features
    • Levels: 2.0
    • Stories: 2

    Construction

    Type & style
    • Home type: SingleFamily
    • Property subtype: Single Family Residence
    Condition
    • New Construction
    • New construction: Yes
    • Year built: 2026
    Details
    • Builder name: D.R. Horton

    Community & HOA

    Community
    • Subdivision: Riverbend Ridge
    Location
    • Region: Chattanooga

    Financial & listing details

    • Price per square foot: $244/sqft
    • Date on market: 5/9/2026

    Price history

    DateEventPrice
    7/16/2026Listing removed$451,770$180/sqft
    Source: Greater Chattanooga Realtors #1534344 Report a problem
    5/8/2026Listed for sale$451,770$180/sqft
    Source: Greater Chattanooga Realtors #1534344 Report a problem

    Public tax history

    Tax history is unavailable.

    Neighborhood: 37419

    Nearby schools

    GreatSchools rating
    Schools provided by the MLS
    • Elementary: Lookout Valley Elementary
    • Middle: Lookout Valley Middle-High School
    • High: Lookout Valley Middle-High School
    • District: Hamilton County School District

    Source: DR Horton. This data may not be complete. We recommend contacting the local school district to confirm school assignments for this home.

    Get a cash offer in 3 minutes
    Find out how much your home could sell for in as little as 3 minutes with a no-obligation cash offer.
    Estimated market value
    $612,100
    Get a cash offer in 3 minutes
    Find out how much your home could sell for in as little as 3 minutes with a no-obligation cash offer.
    Estimated market value
    $612,100