The Cali floorplan is available in the Riverbend Ridge in Chattanooga. This single-story layout optimizes living space with an open concept kitchen overlooking the living area, dining room, and covered patio. Entertaining is a breeze, as this popular home features a spacious kitchen island and kitchen pantry for extra storage. The primary bedroom is located off the living space in the back of the home for privacy. The primary bedroom also includes a walk-in closet with a spacious bathroom. At the front of the home, there are two additional bedrooms and a second full bathroom. Across the hall is a fourth bedroom. This home features a space to fit all your needs.
Contingent
$456,340
3428 Hopkins Dr, Chattanooga, TN 37419
4beds
2,804sqft
:
Get pre-qualified$2,852/mo
Single Family Residence
Built in 2026
7,840 Square Feet Lot
$456,800 Zestimate®
$163/sqft
$33/mo HOA
What's special
- 55 days |
- 5 |
- 1 |
Zillow last checked:
Listing updated:
Listed by:
Alicia F Thomas 404-444-8352,
DHI Inc 865-338-5674
Source: Greater Chattanooga Realtors,MLS#: 1536111
Facts & features
Interior
Bedrooms & bathrooms
- Bedrooms: 4
- Bathrooms: 3
- Full bathrooms: 2
- 1/2 bathrooms: 1
Primary bedroom
- Level: First
- Area: 213.07
- Dimensions: 13 x 16.4
Bedroom
- Level: Second
- Area: 166.8
- Dimensions: 12 x 13.9
Bedroom
- Level: Second
- Area: 182.86
- Dimensions: 12.11 x 15.1
Bonus room
- Level: Second
- Area: 275.22
- Dimensions: 19.8 x 13.9
Dining room
- Level: First
- Area: 139.15
- Dimensions: 12.1 x 11.5
Family room
- Level: First
- Area: 245.57
- Dimensions: 13 x 18.9
Cooling
- Central Air
Appliances
- Included: Dishwasher, Microwave, Refrigerator
Features
- Flooring: Other
- Has basement: No
- Has fireplace: No
Interior area
- Total structure area: 2,804
- Total interior livable area: 2,804 sqft
- Finished area above ground: 2,804
Video & virtual tour
Property
Parking
- Total spaces: 2
- Parking features: Concrete, Driveway
- Attached garage spaces: 2
Features
- Exterior features: Other
Lot
- Size: 7,840 Square Feet
- Dimensions: 64.85 x 116.24 IRR
Details
- Parcel number: 00
Construction
Type & style
- Home type: SingleFamily
- Property subtype: Single Family Residence
Materials
- Concrete, Frame
- Foundation: Slab
Condition
- New construction: Yes
- Year built: 2026
Details
- Builder name: D.R. Horton
Utilities & green energy
- Sewer: Public Sewer
- Water: Public
- Utilities for property: Electricity Connected, Sewer Connected, Water Connected
Community & HOA
Community
- Subdivision: Riverbend Ridge
HOA
- Has HOA: Yes
- Amenities included: Other
- HOA fee: $400 annually
Location
- Region: Chattanooga
Financial & listing details
- Price per square foot: $163/sqft
- Annual tax amount: $2,239
- Date on market: 6/11/2026
- Listing terms: Cash,Conventional,FHA,USDA Loan,VA Loan
Estimated market value
$456,800
$434,000 - $480,000
$3,036/mo
Price history
| Date | Event | Price |
|---|---|---|
| 6/10/2026 | Listing removed | $456,340$163/sqft |
Source:  DR Horton Report a problem DR Horton Report a problem | ||
| 6/4/2026 | Listed for sale | $456,340$163/sqft |
Source: Greater Chattanooga Realtors #1536111 Report a problem | ||
Public tax history
Tax history is unavailable.
Monthly payment
Est. payment
Payment breakdown
Explore the cost of this home by adjusting the details. Changes won't be saved.Climate risks
Neighborhood: 37419
Nearby schools
GreatSchools rating
- 7/10Lookout Valley Elementary SchoolGrades: PK-5Distance: 0.2 mi
- 5/10Lookout Valley Middle / High SchoolGrades: 6-12Distance: 1.2 mi
Schools provided by the listing agent
- Elementary: Lookout Valley Elementary
- Middle: Lookout Valley Middle
- High: Lookout Valley High
Source: Greater Chattanooga Realtors. This data may not be complete. We recommend contacting the local school district to confirm school assignments for this home.
- $600,8005 bd3 ba2.5k sqft3449 Hopkins Dr, Chattanooga, TN 37419Off Market
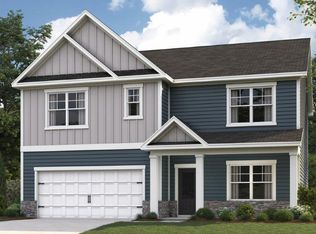
- $409,0954 bd3 ba1.9k sqft3421 Hopkins Dr, Chattanooga, TN 37419New Construction
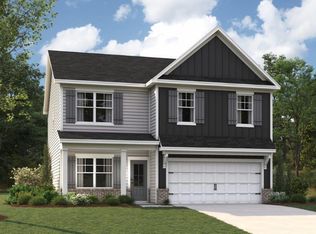
- $567,3003 bd3 ba2.1k sqft3453 Hopkins Dr, Chattanooga, TN 37419Off Market

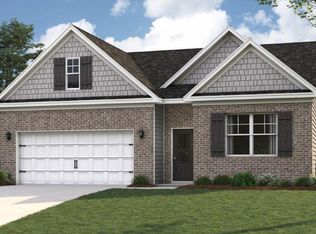
- from $384,9904 bd2 ba1.7k sqftCali Plan, Riverbend Ridge, Chattanooga, TN 37419New Construction
- from $423,9904 bd3 ba2.6k sqftSalem Plan, Riverbend Ridge, Chattanooga, TN 37419New Construction
- from $397,9903 bd3 ba2.1k sqftPenwell Plan, Riverbend Ridge, Chattanooga, TN 37419New Construction
- from $386,9904 bd3 ba2.1k sqftElston Plan, Riverbend Ridge, Chattanooga, TN 37419New Construction
- from $431,9904 bd3 ba2.8k sqftHanover Plan, Riverbend Ridge, Chattanooga, TN 37419New Construction
A local agent can set up tours, give advice and negotiate with sellers.
Similar homes
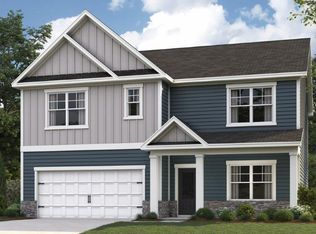
- from $424,9905 bd3 ba2.5k sqftHayden Plan, Riverbend Ridge, Chattanooga, TN 37419New Construction
 DR Horton
 - from $431,9904 bd3 ba2.8k sqftHanover Plan, Riverbend Ridge, Chattanooga, TN 37419New Construction
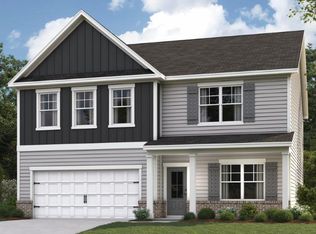 DR Horton
 - from $391,9904 bd3 ba1.9k sqftBelhaven Plan, Riverbend Ridge, Chattanooga, TN 37419New Construction
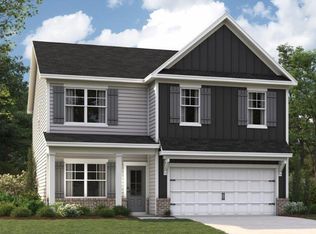 DR Horton
 - $379,9004 bd3 ba2.2k sqft7916 Holly Hills Dr, Chattanooga, TN 37421For Sale
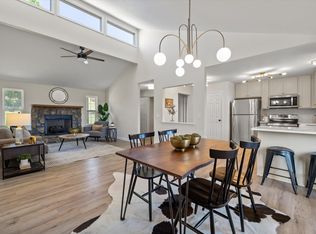 MLS ID #1536286, Lee Marshall Hobbs. Greater Chattanooga Realtors
 - $413,0704 bd3 ba1.6k sqft1608 Cotton Way, Chattanooga, TN 37404New ConstructionGreater Chattanooga Realtors
- $432,8655 bd3 ba2.5k sqft3843 Hawks Creek Dr, Apison, TN 37302New ConstructionMLS ID #1539281, Haley Volhein. Greater Chattanooga Realtors
- $461,6104 bd3 ba2.6k sqft3783 Hawks Creek Dr, Apison, TN 37302New ConstructionGreater Chattanooga Realtors
- from $406,9003 bd3 ba1.7k sqftEmery Plan, Mill Town, Chattanooga, TN 37404New ConstructionParkside Builders
- $456,1503 bd3 ba2.8k sqft3831 Hawks Creek Dr, Apison, TN 37302New ConstructionGreater Chattanooga Realtors
- $455,8002 bd2 ba1.7k sqft2544 Butlers Green Cir Lot 4, Chattanooga, TN 37421New ConstructionMLS ID #1535340, Harry Hartman. Greater Chattanooga Realtors
- from $399,9003 bd3 ba1.6k sqftDalton Plan, Mill Town, Chattanooga, TN 37404New ConstructionParkside Builders
- $459,9004 bd3 ba3k sqft8220 Harbour Chase Loop, Ooltewah, TN 37363New ConstructionGreater Chattanooga Realtors
- from $413,9905 bd3 ba2.5k sqftHayden Plan, Hawks Landing, Apison, TN 37302New ConstructionDR Horton
- from $495,5003 bd3 ba2.4k sqftAster Plan, Social Circle, Chattanooga, TN 37421New ConstructionEmpire Homes
- $467,3404 bd4 ba3.1k sqft3780 Hawks Creek Dr, Apison, TN 37302New ConstructionGreater Chattanooga Realtors
- from $461,9904 bd4 ba3.1k sqftRichland Plan, The Cove at Thrasher Landing, Hixson, TN 37343New ConstructionDR Horton
- from $439,9904 bd3 ba2.8k sqftHanover Plan, The Cove at Thrasher Landing, Hixson, TN 37343New ConstructionDR Horton
- $473,1804 bd4 ba3.1k sqft7161 Scituate Ln, Ooltewah, TN 37363New ConstructionMLS ID #1535947, Emily Wiersema. Greater Chattanooga Realtors
- $444,4605 bd3 ba2.3k sqft10782 Upland Dr, Apison, TN 37302New ConstructionMLS ID #1534168, Christy McGrew. Greater Chattanooga Realtors
- from $342,9904 bd3 ba2.6k sqftSalem Plan, Hawk's Ridge, Rossville, GA 30741New ConstructionDR Horton
