Skip main navigation
Sold for $675,000
  • $675,000

    3449 Lilac Way, Davenport, FL 33897

    6beds
    3,113sqft
    Single Family Residence
    Built in 2022
    5,371 Square Feet Lot
    $645,800 Zestimate®
    $217/sqft
    $7,449 Estimated rent

    Home value

    $645,800

    $614,000 - $678,000

    $7,449/mo

    Zestimate® history
    Loading
    Loading...

    Owner options

    List your home for rent

    $7,449/mo

    Rent Zestimate®

    Find your next renter with Zillow Rental Manager. Plus, with online applications, you can quickly screen prospective tenants – for free.

    Learn more

    $7,449/mo

    Rent Zestimate®

    Refinance and save

    $5,013/mo

    Est. payment

    Refinancing to a lower rate could help reduce your monthly payments and save thousands over the life of the loan.

    See today's rates

    $5,013/mo

    Est. payment

    Explore your selling options

    Work with a Zillow partner agent

    Leverage their expertise and Zillow's premium Showcase listings to get your home seen by more buyers.

    Get started

    List with your own agent

    Get your home in front of millions of buyers by listing it on Zillow.

    Learn how to do it

    Sell it yourself

    Take full control of how buyers see your home on Zillow by listing For Sale by Owner (FSBO).

    List your home

    What's special

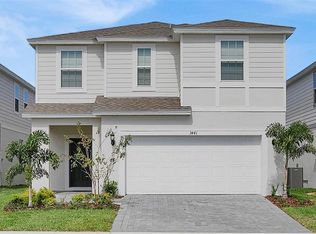
    Welcome to your dream vacation home! This stunning residence beckons you with its picturesque exterior and an inviting paver driveway. As you step inside, prepare to be delighted by the spacious open floor plan. The kitchen boasts exquisite cabinetry, gleaming stainless steel appliances, and upgraded pendant lighting, seamlessly connecting with the adjoining living and dining areas. A set of triple glass sliders grants easy access to the expansive pool area, complete with a generous covered patio. You'll also find the added luxury of a spa, all enclosed within a screened back patio. On the main floor, discover a full-size master bedroom retreat. The master bathroom is a true oasis, featuring a spa tub, a walk-in shower, and double sinks, while still offering convenient access to the pool area. Additionally, a convenient half bathroom is located downstairs, and the garage is being thoughtfully transformed into a splendid game room (coming soon!). Venturing upstairs, you'll find a generously proportioned loft, ideal for unwinding after thrilling days spent exploring the nearby theme parks. This loft has been thoughtfully arranged with additional games and a cozy movie seating area. The remaining bedrooms are thoughtfully distributed, with an en suite immediately to your left. On the right-hand side, you'll discover two captivatingly themed bedrooms. The two remaining bedrooms are equally spacious and share a well-appointed bathroom complete with double sinks. This home has been impeccably maintained and is ready for you to move in and enjoy. Located in the desirable Windsor Island resort, a gated community in a prime location, you'll have access to a wealth of amenities, including the Blue Marlin Grille (an on-site restaurant and bar), a fitness center, a large pool, a lazy river, a spa, dual waterslides, a children's splash pad, a basketball court, rental cabanas, miniature golf, and a fire pit. Don't miss this opportunity to own a piece of paradise!

    Zillow last checked:

    Listing updated:

    Listed by:

    Ana Pagotto 407-802-6437,

    KELLER WILLIAMS REALTY AT THE LAKES 407-566-1800

    Bought with:

    Kenneth Holden, PA, 3067985

    RE/MAX REALTEC GROUP

    Source: Stellar MLS,MLS#: S5092770MLS LogoOriginating MLS: Osceola

    Facts & features

    Interior

    Bedrooms & bathrooms
    • Bedrooms: 6
    • Bathrooms: 5
    • Full bathrooms: 4
    • 1/2 bathrooms: 1
    Primary bedroom
    • Features: Bath With Whirlpool
    • Level: First
    Bedroom 1
    • Level: Second
    Bedroom 2
    • Level: Second
    Dining room
    • Level: First
    Family room
    • Level: Second
    Kitchen
    • Level: First
    Living room
    • Level: First
    Heating
    • Central
    Cooling
    • Central Air
    Appliances
    • Included: Dishwasher, Disposal, Dryer, Freezer, Microwave, Range, Refrigerator, Washer
    Features
    • Eating Space In Kitchen, Living Room/Dining Room Combo, Open Floorplan, Solid Wood Cabinets, Stone Counters
    • Flooring: Carpet, Ceramic Tile, Vinyl
    • Has fireplace: No
    Interior area
    • Total structure area: 3,899
    • Total interior livable area: 3,113 sqft

    Property

    Parking
    • Total spaces: 2
    • Parking features: Garage - Attached
    • Attached garage spaces: 2
    Features
    • Levels: Two
    • Stories: 2
    • Exterior features: Irrigation System, Lighting, Sidewalk, Sprinkler Metered
    • Has private pool: Yes
    • Pool features: In Ground, Screen Enclosure
    • Has spa: Yes
    • Spa features: In Ground
    Lot
    • Size: 5,371 Square Feet
    Details
    • Parcel number: 262513998013003920
    • Special conditions: None

    Construction

    Type & style
    • Home type: SingleFamily
    • Property subtype: Single Family Residence
    Materials
    • Stucco, Wood Frame
    • Foundation: Slab
    • Roof: Shingle
    Condition
    • Completed
    • New construction: Yes
    • Year built: 2022

    Utilities & green energy

    • Sewer: Public Sewer
    • Water: Public
    • Utilities for property: Cable Connected, Electricity Connected, Sewer Connected

    Community & HOA

    Community
    • Pet fee: $0 monthly
    • Subdivision: WINDSOR ISLAND RESORT PHASE 2A
    HOA
    • Has HOA: Yes
    • HOA fee: $542 monthly
    • HOA name: CASTLE MANAGEMENT GROUP - Albert Sanchez
    • HOA phone: 800-337-5850
    Location
    • Region: Davenport

    Financial & listing details

    • Price per square foot: $217/sqft
    • Tax assessed value: $569,841
    • Annual tax amount: $7,200
    • Date on market: 10/8/2023
    • Cumulative days on market: 2 days
    • Ownership: Fee Simple
    • Total actual rent: 0
    • Electric utility on property: Yes
    • Road surface type: Asphalt

    Price history

    DateEventPrice
    6/25/2026Listing removed$675,000$217/sqft
    Source: Stellar MLS #O6402494 Report a problem
    4/27/2026Listed for sale$675,000$217/sqft
    Source: Stellar MLS #O6402494 Report a problem
    11/21/2023Sold$675,000-3.4%$217/sqft
    Source: Stellar MLS #S5092770 Report a problem
    10/10/2023Pending sale$699,000$225/sqft
    Source: Stellar MLS #S5092770 Report a problem
    10/9/2023Listed for sale$699,000$225/sqft
    Source: Stellar MLS #S5092770 Report a problem

    Public tax history

    YearProperty taxesTax assessment
    2025$7,368 +1.8%$569,841 +2%
    2024$7,234 -0.5%$558,915 +0.8%
    2023$7,271 +601.7%$554,249 +610.6%
    2022$1,036 $78,000
    2021-- --
    Find assessor info on the county website

    Neighborhood: 33897

    Nearby schools

    GreatSchools rating
    Schools provided by the listing agent
    • Elementary: Bethune Academy
    • Middle: Davenport School of the Arts

    Source: Stellar MLS. This data may not be complete. We recommend contacting the local school district to confirm school assignments for this home.

    Get a cash offer in 3 minutes
    Find out how much your home could sell for in as little as 3 minutes with a no-obligation cash offer.
    Estimated market value
    $645,800
    Get a cash offer in 3 minutes
    Find out how much your home could sell for in as little as 3 minutes with a no-obligation cash offer.
    Estimated market value
    $645,800