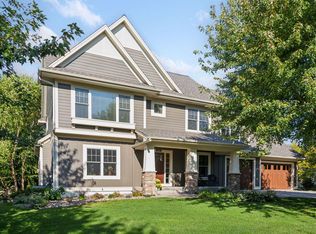
Built by Derrick Custom Homes, this exquisite home shines like new and boasts the finest of details. As you enter the foyer, a highly desired open floor plan lies straight ahead with beautiful hand scraped hardwood flooring throughout. To the right, a set of glass French doors lead to a well-lit room with numerous windows and white crown molding that could easily be utilized as an office or formal dining room. In the bright and sunny great room, a stone surround gas fireplace encased in a wall of gorgeous built-in display shelves and cabinets makes a bold statement, while the adjacent wall of windows offers views of the backyard. Beyond this space is a wonderfully open kitchen and dining area, providing a large center island with an exotic granite countertop, ample storage space, a walk-in pantry and walkout access to the deck. Conveniently located right off the kitchen is the mudroom with a nice-sized walk-in closet to hide the clutter, as well as a handy drop station, built-in hall tree with bench and a powder room. As you make your way upstairs, you’ll be pleasantly surprised to find a large bedroom suite, in addition to the Master, that furnishes a built-in work station and private ¾ bath. And everything you could hope for is in the Master suite, like a vaulted ceiling and wall of windows to make the room feel open and airy, as well as a lovely en suite, where lookout windows above the soaking tub allow natural daylight to shine through; and a walk-in tile surround shower, in-floor heat and double granite-top vanities are luxurious bonus features. In addition, two more bedrooms with walk-in closets share a full Jack & Jill bath, and the laundry room is an upper level convenience sure to be appreciated. Finally, the finished walkout lower level is the perfect place to entertain with plenty of space in the family room and recreation area. Another stone surround gas fireplace stands as the focal point with a Knotty Alder mantle and built-ins that match the rest of the stunning millwork throughout this level, including the cabinetry in the knockout wet bar you’ll be delighted to serve your family and friends in. Last but not least, a 5th bedroom and ¾ bath with a tile surround shower make ideal accommodations for guests, and the walkout leads to a concrete patio and private backyard with direct access to walking trails. Located in the highly desired neighborhood of Stonemill Farms, you can enjoy lavish amenities and a home that will fill your heart’s desire.
This property is not currently displayed as for sale or rent on Zillow. This may be different from what's on other websites or public sources.