Crafted with intention by Derrick Custom Homes and surrounded by a canopy of mature trees, this home offers a rare blend of refined design and everyday comfort. Sunlight filters through expansive windows, casting a warm glow across rich hardwood floors and inviting living spaces that feel both open and grounded in nature. The main level flows effortlessly, anchored by a great room where a gas fireplace is framed by custom built-ins and serene lookout views. The kitchen is as functional as it is beautiful, featuring custom glazed cabinetry, granite countertops, a generous center island, and both a walk-in and butler’s pantry. Double wall ovens and a gas cooktop make it ideal for gathering and entertaining, while the informal dining area opens directly to the deck for seamless indoor-outdoor living. A formal dining room with crown molding adds a touch of elegance, while a versatile den with French doors and built-in bookcases offers space for work, music, or a quiet retreat. Everyday living is elevated with a thoughtfully designed mudroom, complete with built-in lockers and a workstation, as well as a half bath and custom walk-in closet. Upstairs, the Owner’s suite feels like a private sanctuary with its coved ceiling and spa-inspired bath featuring in-floor heat, tile surround shower and soaking tub, and a luxe walk-in closet with organization system. A ¾ junior suite, two additional bedrooms, and full bath with double vanity and pocket door offer comfort and convenience for all, while a built-in workstation in the loft provides additional work or study space, and a fully equipped laundry room adds everyday ease. The walkout lower level extends the living and entertaining space with a second gas fireplace and built-ins in the cozy family room, flexible game area, dedicated exercise room, fifth bedroom with walk-in closet, and full bath designed for multi-use. Outdoors, the setting truly shines. A private, tree-lined lot creates a sense of calm and seclusion, with a flat backyard that connects to trails and shared green space, offering room to roam and breathe. Whether enjoying the front porch, relaxing on the maintenance-free deck, or gathering on the patio, every space is framed by natural beauty. Ideally situated near Spiderman Park and moments from all the other Stonemill Farms exquisite amenities, this home offers a peaceful, connected lifestyle with convenient access to everything Woodbury has to offer.
Closed
$880,000
3466 Windmill Curv, Woodbury, MN 55129
5beds
4,474sqft
Single Family
Built in 2008
0.31 Acres Lot
$880,300 Zestimate®
$197/sqft
$4,899 Estimated rent
Home value
$880,300
$836,000 - $933,000
$4,899/mo
Zestimate® history
Owner options
List your home for rent
$4,899/mo
Rent Zestimate®
Find your next renter with Zillow Rental Manager. Plus, with online applications, you can quickly screen prospective tenants – for free.
$4,899/mo
Rent Zestimate®
Refinance and save
$5,713/mo
Est. payment
Refinancing to a lower rate could help reduce your monthly payments and save thousands over the life of the loan.
$5,713/mo
Est. payment
Explore your selling options
Work with a Zillow partner agent
Leverage their expertise and Zillow's premium Showcase listings to get your home seen by more buyers.
Get startedList with your own agent
Get your home in front of millions of buyers by listing it on Zillow.
Learn how to do itSell it yourself
Take full control of how buyers see your home on Zillow by listing For Sale by Owner (FSBO).
List your homeWhat's special
Zillow last checked:
Listing updated:
Listed by:
Wade B Hanson 651-274-8584,
Lakes Sotheby's International Realty
Bought with:
Jacob Kuiper
eXp Realty
Source: NorthstarMLS as distributed by MLS GRID,MLS#: 7057501
Facts & features
Interior
Bedrooms & bathrooms
- Bedrooms: 5
- Bathrooms: 5
- Full bathrooms: 3
- 3/4 bathrooms: 1
- 1/2 bathrooms: 1
Bedroom
- Level: Upper
- Area: 255 Square Feet
- Dimensions: 17x15
Bedroom 2
- Level: Upper
- Area: 180 Square Feet
- Dimensions: 15x12
Bedroom 3
- Level: Upper
- Area: 180 Square Feet
- Dimensions: 15x12
Bedroom 4
- Level: Upper
- Area: 144 Square Feet
- Dimensions: 12x12
Bedroom 5
- Level: Lower
- Area: 132 Square Feet
- Dimensions: 12x11
Primary bathroom
- Level: Upper
- Area: 150 Square Feet
- Dimensions: 15x10
Den
- Level: Main
- Area: 156 Square Feet
- Dimensions: 13x12
Dining room
- Level: Main
- Area: 144 Square Feet
- Dimensions: 12x12
Exercise room
- Level: Lower
- Area: 168 Square Feet
- Dimensions: 14x12
Family room
- Level: Lower
- Area: 288 Square Feet
- Dimensions: 18x16
Foyer
- Level: Main
- Area: 110 Square Feet
- Dimensions: 11x10
Game room
- Level: Lower
- Area: 224 Square Feet
- Dimensions: 16x14
Great room
- Level: Main
- Area: 288 Square Feet
- Dimensions: 18x16
Informal dining room
- Level: Main
- Area: 105 Square Feet
- Dimensions: 15x07
Kitchen
- Level: Main
- Area: 216 Square Feet
- Dimensions: 18x12
Laundry
- Level: Upper
- Area: 121 Square Feet
- Dimensions: 11x11
Loft
- Level: Upper
- Area: 108 Square Feet
- Dimensions: 12x09
Mud room
- Level: Main
- Area: 84 Square Feet
- Dimensions: 12x07
Walk in closet
- Level: Upper
- Area: 70 Square Feet
- Dimensions: 10x07
Heating
- Forced Air, Fireplace(s), In-Floor Heating
Cooling
- Central Air
Appliances
- Included: Air-To-Air Exchanger, Cooktop, Dishwasher, Disposal, Double Oven, Dryer, Exhaust Fan, Humidifier, Water Filtration System, Microwave, Refrigerator, Stainless Steel Appliance(s), Wall Oven, Washer, Water Softener Owned
- Laundry: Laundry Room, Sink, Upper Level
Features
- Basement: Daylight,Drain Tiled,Finished,Full,Storage Space,Sump Pump,Walk-Out Access
- Number of fireplaces: 2
- Fireplace features: Family Room, Gas, Other
Interior area
- Total structure area: 4,474
- Total interior livable area: 4,474 sqft
- Finished area above ground: 3,111
- Finished area below ground: 1,146
Property
Parking
- Total spaces: 3
- Parking features: Attached, Concrete, Garage Door Opener, Insulated Garage, Storage
- Attached garage spaces: 3
- Has uncovered spaces: Yes
- Details: Garage Dimensions (32x28)
Accessibility
- Accessibility features: None
Features
- Levels: Two
- Stories: 2
- Patio & porch: Composite Decking, Deck, Front Porch, Patio
- Has private pool: Yes
- Pool features: In Ground, Heated, Outdoor Pool, Shared
Lot
- Size: 0.31 Acres
- Dimensions: 114 x 140 x 77 x 141
- Features: Irregular Lot, Tree Coverage - Medium
Details
- Foundation area: 1363
- Parcel number: 2402821130021
- Zoning description: Residential-Single Family
Construction
Type & style
- Home type: SingleFamily
- Property subtype: Single Family
Materials
- Roof: Age 8 Years or Less,Asphalt
Condition
- New construction: No
- Year built: 2008
Utilities & green energy
- Gas: Natural Gas
- Sewer: City Sewer/Connected
- Water: City Water/Connected
Community & HOA
Community
- Subdivision: Stonemill Farms 3rd Add
HOA
- Has HOA: Yes
- Amenities included: Trail(s)
- Services included: Professional Mgmt, Sanitation, Shared Amenities
- HOA fee: $190 monthly
- HOA name: Associa Minnesota
- HOA phone: 763-225-6400
Location
- Region: Woodbury
Financial & listing details
- Price per square foot: $197/sqft
- Tax assessed value: $798,400
- Annual tax amount: $10,428
- Date on market: 4/23/2026
- Cumulative days on market: 6 days
- Road surface type: Paved
Price history
| Date | Event | Price |
|---|---|---|
| 6/18/2026 | Sold | $880,000+3.5%$197/sqft |
Source:  NorthstarMLS as distributed by MLS GRID #7057501 Report a problem NorthstarMLS as distributed by MLS GRID #7057501 Report a problem | ||
| 5/7/2026 | Pending sale | $850,000$190/sqft |
Source: NorthstarMLS as distributed by MLS GRID #7057501 Report a problem | ||
| 5/1/2026 | Listed for sale | $850,000+35.5%$190/sqft |
Source: NorthstarMLS as distributed by MLS GRID #7057501 Report a problem | ||
| 8/1/2016 | Sold | $627,500-3.5%$140/sqft |
Source: NorthstarMLS as distributed by MLS GRID #4702387 Report a problem | ||
| 7/12/2016 | Pending sale | $650,000$145/sqft |
Source: RE/MAX Results #4702387 Report a problem | ||
| 6/13/2016 | Listed for sale | $650,000$145/sqft |
Source: RE/MAX Results #4702387 Report a problem | ||
| 5/17/2016 | Pending sale | $650,000$145/sqft |
Source: RE/MAX Results #4702387 Report a problem | ||
| 4/15/2016 | Listed for sale | $650,000+13%$145/sqft |
Source: RE/MAX Results #4702387 Report a problem | ||
| 10/6/2011 | Sold | $575,000-11.6%$129/sqft |
Source:  Lake Superior Area Realtors as distributed by MLS GRID #1593958 Report a problem Lake Superior Area Realtors as distributed by MLS GRID #1593958 Report a problem | ||
| 11/10/2009 | Sold | $650,532$145/sqft |
Source: Public Record Report a problem | ||
Public tax history
| Year | Property taxes | Tax assessment |
|---|---|---|
| 2025 | $10,428 +5% | $798,400 -0.8% |
| 2024 | $9,932 +8.3% | $804,900 +9.5% |
| 2023 | $9,170 +7.6% | $735,000 +19% |
| 2022 | $8,520 +5% | $617,500 |
| 2021 | $8,112 -2.1% | $617,500 +3.3% |
| 2020 | $8,288 | $597,600 |
| 2019 | $8,288 | $597,600 +3.4% |
| 2018 | $8,288 +0.1% | $577,800 -2.9% |
| 2017 | $8,282 -4.7% | $594,900 +2.7% |
| 2016 | $8,688 -2.8% | $579,500 -2.7% |
| 2015 | $8,940 | $595,700 +8% |
| 2013 | $8,940 +6.2% | $551,500 -3.5% |
| 2012 | $8,420 | $571,400 -4.9% |
| 2011 | $8,420 +78.7% | $600,800 +53.9% |
| 2010 | $4,712 +138.9% | $390,400 |
| 2009 | $1,972 +1.3% | -- |
| 2008 | $1,946 +32.9% | -- |
| 2007 | $1,464 +71.4% | -- |
| 2006 | $854 | -- |
Find assessor info on the county website
Neighborhood: 55129
Nearby homes
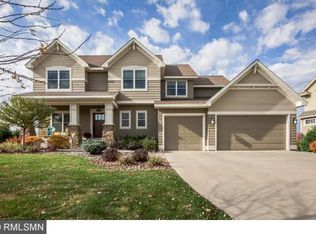
- $928,4006 bd4 ba4.5k sqft3484 Windmill Curv, Woodbury, MN 55129Off Market
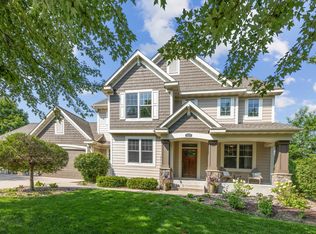
- $850,0005 bd5 ba4.6k sqft3430 Windmill Curv, Woodbury, MN 55129Sold
- $748,2005 bd4 ba3.6k sqft3467 Windmill Curv, Woodbury, MN 55129Off Market

- $884,8005 bd5 ba4.1k sqft3449 Windmill Curv, Woodbury, MN 55129Off Market

- $838,1004 bd4 ba2.8k sqft3485 Windmill Curv, Woodbury, MN 55129Off Market
- $777,9004 bd4 ba3k sqft3503 Windmill Curv, Woodbury, MN 55129Off Market
- $785,9005 bd5 ba4k sqft3412 Windmill Curv, Woodbury, MN 55129Off Market
- $906,1005 bd5 ba4.2k sqft3431 Windmill Curv, Woodbury, MN 55129Off Market
Nearby schools
GreatSchools rating
- 10/10Liberty Ridge Elementary SchoolGrades: PK-5Distance: 0.8 mi
- 9/10Lake Middle SchoolGrades: 6-8Distance: 2.7 mi
- 10/10East Ridge High SchoolGrades: 9-12Distance: 3.2 mi
Get a cash offer in 3 minutes
Find out how much your home could sell for in as little as 3 minutes with a no-obligation cash offer.
Estimated market value
$880,300
Get a cash offer in 3 minutes
Find out how much your home could sell for in as little as 3 minutes with a no-obligation cash offer.
Estimated market value
$880,300
- Minnesota
- Washington County
- Woodbury
- 55129
- 3466 Windmill Curv
Nearby cities
Nearby zip codes
Other Woodbury Topics
