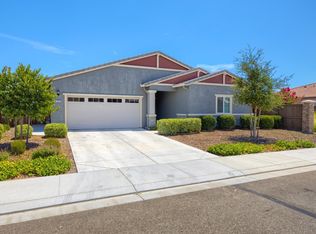
Welcome to this beautifully updated, move-in-ready single-story home tucked away on a quiet cul-de-sac. Featuring 3 bedrooms, a dedicated office that could also be a 4th bedroom, and 2 remodeled bathrooms, this home offers a comfortable, functional floor plan with stylish updates throughout. Laminate flooring flows through the main living areas, creating a warm and cohesive feel. The remodeled kitchen is a standout, featuring leathered quartz counters, a dining bar, and a Thor range that is perfect for everyday cooking or entertaining. The spacious living and dining areas connect seamlessly to the backyard, where a covered patio spans the back of the home, creating the ideal space for outdoor dining, relaxing, and gathering with friends and family. Additional upgrades completed recently include a new HVAC system, a tankless water heater, new dual-pane windows, a new garage door and opener, and R-38 attic insulation. The side yard features secure RV parking with a dedicated 50-amp plug and the convenience of single-story living in a desirable cul-de-sac location. With thoughtful upgrades inside and out, this home is truly move-in ready and waiting for its next owner.
Pending
Price cut: $10K (6/21)
$639,000
345 Alderglen Dr, Dixon, CA 95620
4beds
1,790sqft
:
Get pre-qualified$4,179/mo
Single Family Residence
Built in 1978
6,969 Square Feet Lot
$633,800 Zestimate®
$357/sqft
$-- HOA
What's special
Single-story livingThor rangeQuiet cul-de-sacDedicated officeLeathered quartz countersDesirable cul-de-sac locationDining bar
- 74 days |
- 426 |
- 10 |
Likely to sell faster than
Zillow last checked:
Listing updated:
Listed by:
Valerie Thompson DRE #01899840 530-318-1060,
Windermere Signature Properties Davis
Source: MetroList Services of CA,MLS#: 326044797Originating MLS: MetroList Services, Inc.
Facts & features
Interior
Bedrooms & bathrooms
- Bedrooms: 4
- Bathrooms: 2
- Full bathrooms: 2
Rooms
- Room types: Wine Storage Area, Office, Living Room, Great Room, Dining Room
Primary bedroom
- Features: Outside Access, Ground Floor
Primary bathroom
- Features: Window, Shower Stall(s)
Dining room
- Features: Formal Area, Bar
Kitchen
- Features: Quartz Counter
Heating
- Fireplace(s), Central
Cooling
- Central Air, Ceiling Fan(s), Attic Fan
Appliances
- Included: Wine Refrigerator, Tankless Water Heater, Range Hood, Free-Standing Gas Range, Disposal, Dishwasher
- Laundry: In Garage
Features
- Flooring: Laminate
- Number of fireplaces: 1
- Fireplace features: Gas Starter, Family Room
Interior area
- Total structure area: 0
- Total interior livable area: 1,790 sqft
Video & virtual tour
Property
Parking
- Total spaces: 6
- Parking features: RV Storage, Garage Faces Front, Garage Door Opener, Boat, Driveway
- Garage spaces: 2
- Has uncovered spaces: Yes
Features
- Levels: One
- Stories: 1
- Fencing: Back Yard
Lot
- Size: 6,969 Square Feet
- Features: Landscape Front, Landscape Back, Curb(s)/Gutter(s), Cul-De-Sac, Auto Sprinkler F&R
- Topography: Level,Level
Details
- Additional structures: RV/Boat Storage, Shed(s)
- Parcel number: 0114171190
- Special conditions: Standard
Construction
Type & style
- Home type: SingleFamily
- Architectural style: Ranch
- Property subtype: Single Family Residence
Materials
- Frame
- Foundation: Raised
- Roof: Tile
Condition
- Year built: 1978
Utilities & green energy
- Electric: 220 Volts
- Sewer: Public Sewer
- Water: Public
- Utilities for property: Sewer In & Connected, Public
Community & HOA
Location
- Region: Dixon
Financial & listing details
- Price per square foot: $357/sqft
- Tax assessed value: $562,440
- Annual tax amount: $6,177
- Price range: $639K - $639K
- Date on market: 5/28/2026
Estimated market value
$633,800
$602,000 - $665,000
$3,164/mo
Price history
| Date | Event | Price |
|---|---|---|
| 7/15/2026 | Pending sale | $639,000$357/sqft |
Source: MetroList Services of CA #326044797 Report a problem | ||
| 6/21/2026 | Price change | $639,000-1.5%$357/sqft |
Source: MetroList Services of CA #326044797 Report a problem | ||
| 5/28/2026 | Listed for sale | $649,000+49.9%$363/sqft |
Source: MetroList Services of CA #326044797 Report a problem | ||
| 8/5/2021 | Sold | $433,000$242/sqft |
Source: Public Record Report a problem | ||
Public tax history
| Year | Property taxes | Tax assessment |
|---|---|---|
| 2025 | $6,177 -0.9% | $562,440 +2% |
| 2024 | $6,231 +3.1% | $551,412 +2% |
| 2023 | $6,046 +1.5% | $540,600 +2% |
| 2022 | $5,959 +221.9% | $530,000 +212.4% |
| 2021 | $1,851 +1.7% | $169,667 +1% |
| 2020 | $1,820 +2% | $167,928 +2% |
| 2019 | $1,785 +0.5% | $164,637 +2% |
| 2018 | $1,777 +2.6% | $161,409 +2% |
| 2017 | $1,731 +5.1% | $158,245 +2% |
| 2016 | $1,648 +2.4% | $155,143 +1.5% |
| 2015 | $1,609 +1.1% | $152,814 +2% |
| 2014 | $1,590 | $149,822 +0.5% |
| 2013 | -- | $149,145 +2% |
| 2012 | -- | $146,221 +2% |
| 2011 | -- | $143,354 +0.8% |
| 2010 | -- | $142,282 -0.2% |
| 2009 | -- | $142,620 +2% |
| 2008 | -- | $139,824 +2% |
| 2007 | -- | $137,082 +2% |
| 2006 | -- | $134,394 +2% |
| 2005 | -- | $131,758 +2% |
| 2004 | -- | $129,174 +1.9% |
| 2003 | -- | $126,807 +2% |
| 2002 | -- | $124,321 +2% |
| 2001 | -- | $121,883 +2% |
| 2000 | $1,152 | $119,493 |
Find assessor info on the county website
Monthly payment
Est. payment
Payment breakdown
Explore the cost of this home by adjusting the details. Changes won't be saved.Climate risks
Neighborhood: 95620
Nearby schools
GreatSchools rating
- 3/10Tremont Elementary SchoolGrades: K-5Distance: 0.5 mi
- 4/10John Knight MiddleGrades: 6-8Distance: 1.1 mi
- 7/10Dixon High SchoolGrades: 9-12Distance: 1.2 mi
- $550,7004 bd2 ba1.6k sqft335 Alderglen Dr, Dixon, CA 95620Off Market
- $656,0003 bd3 ba1.8k sqft355 Alderglen Dr, Dixon, CA 95620Off Market
- $630,0004 bd2 ba2.3k sqft1240 Hillview Dr, Dixon, CA 95620Off Market
- $582,8003 bd2 ba1.7k sqft1220 Hillview Dr, Dixon, CA 95620Off Market
- $578,6004 bd2 ba1.7k sqft1200 Hillview Dr, Dixon, CA 95620Off Market
- $609,8003 bd2 ba1.7k sqft365 Alderglen Dr, Dixon, CA 95620Off Market
- $554,5003 bd2 ba1.6k sqft1250 Hillview Dr, Dixon, CA 95620Off Market
- $590,5004 bd2 ba2k sqft325 Alderglen Dr, Dixon, CA 95620Off Market
A local agent can set up tours, give advice and negotiate with sellers.
Similar homes
- $615,0004 bd2 ba1.6k sqft1355 Macdonald Court, Dixon, CA 95620For Sale
 MLS ID #326056959, Jazmine Delgado, Coldwell Banker Kappel Gateway. BAREIS
 - $680,0003 bd2 ba1.7k sqft625 Honey Bee Road, Dixon, CA 95620For Sale
 MLS ID #326066099, Hazel D Emlen, Arlowe Homes. BAREIS
 - $550,0003 bd2 ba1.3k sqft500 Cypress Street, Dixon, CA 95620For Sale
 MLS ID #326064384, Sarah McReynolds, Arlowe Homes. BAREIS
 - $749,9504 bd3 ba2.5k sqft480 Morse Court, Dixon, CA 95620For Sale
 MLS ID #326065972, Noelle S Joy, House Of Joy. BAREIS
 - $765,9004 bd2 ba2.4k sqft940 Alexander Court, Dixon, CA 95620For SaleMLS ID #326064519, Justin B Anselmo, McGuire Real Estate. BAREIS
- $644,9993 bd3 ba2k sqft1230 Columbia Drive, Dixon, CA 95620For SaleMLS ID #326059054, Hazel D Emlen, Arlowe Homes. BAREIS
- $580,0003 bd3 ba1.9k sqft1245 Dartmouth Circle, Dixon, CA 95620For SaleMLS ID #326046099, Sarah McReynolds, Arlowe Homes. BAREIS
- $540,0003 bd2 ba1.3k sqft610 Sierra Drive, Dixon, CA 95620For SaleMLS ID #326014466, Veronica Martinez, eXp Realty of California, Inc. BAREIS
- $559,0002 bd2 ba1.4k sqft315 White Owl Street, Dixon, CA 95620For SaleMLS ID #326059411, Bill Allard, RE/MAX Gold. BAREIS
- $639,0004 bd2 ba1.6k sqft185 Midvale Drive, Vacaville, CA 95687For SaleMLS ID #326061430, Barrett Adams, Coldwell Banker Kappel Gateway. BAREIS
- $675,0004 bd2 ba1.7k sqft226 N Alamo Drive, Vacaville, CA 95688For SaleMLS ID #326066543, Devon Annuzzi, Navigate Real Estate. BAREIS
- $635,0004 bd3 ba1.8k sqft517 Edenderry Drive, Vacaville, CA 95688For SaleMLS ID #326042582, Desarae Stocking, McGuire Real Estate. BAREIS
- $664,9004 bd3 ba1.9k sqft927 Arbor Oaks Drive, Vacaville, CA 95687For SaleMLS ID #326059384, Kathleen Ramos, Stumbaugh Realty Advisors. BAREIS
- $675,0004 bd3 ba2k sqft911 Walden Court, Fairfield, CA 94533For SaleMLS ID #326065616, Holly Bellamy, Coldwell Banker Kappel Gateway. BAREIS
- $649,0004 bd2 ba1.8k sqft456 Marbella Lane, Vacaville, CA 95688For SaleMLS ID #326017103, Carla Orr, RE/MAX Gold. BAREIS
- $649,9004 bd2 ba1.7k sqft451 Alamo Drive, Vacaville, CA 95688For SaleMLS ID #326017918, Lizbeth Alarcon, eXp Realty of Northern Califor. BAREIS
- $549,0004 bd2 ba1.2k sqft1648 Alamo Drive, Vacaville, CA 95687For SaleMLS ID #326067348, Debbie Duncan, Coldwell Banker Kappel Gateway. BAREIS
- $649,0005 bd3 ba1.8k sqft1649 California Drive, Vacaville, CA 95687For SaleMLS ID #326063529, Claudio O Barrientos, Frontline Network Realty, Inc.. BAREIS
- $699,0003 bd3 ba2k sqft625 Sparrowhawk Dr, Vacaville, CA 95687For SaleMLS ID #326067463, Renee Friedrich. MetroList Services of CA
- $684,9994 bd2 ba1.6k sqft6942 S Land Park Dr, Sacramento, CA 95831For SaleMLS ID #226098061, Scott Scoville. MetroList Services of CA
Local buyer's agents are ready to help
