Built in 2022 with owned solar and a beautifully finished backyard, this move-in ready three-bedroom, two-bathroom home offers the kind of turnkey living that is increasingly hard to find. Every detail has already been thoughtfully completed, from the stylish interior finishes to the thoughtfully landscaped outdoor spaces, allowing you to simply move in and enjoy. A timeless exterior, with a covered front porch, and manicured low-maintenance landscaping create an inviting first impression. Inside, luxury vinyl plank flooring, tall ceilings, recessed lighting, and abundant natural light enhance the open-concept design, creating a space that feels both bright and welcoming. The spacious great room flows effortlessly into the dining area and kitchen, making it ideal for everyday living and entertaining alike. At the heart of the home, the kitchen combines timeless style with everyday functionality. Quartz countertops, a subway tile backsplash, stainless steel appliances, a gas range, a large pantry closet, and an island with bar seating create a space designed for gathering. Warm, neutral finishes offer broad design appeal, while the adjacent dining area opens directly to the backyard for seamless indoor-outdoor living. The thoughtfully designed floor plan places the primary suite privately away from the secondary bedrooms, creating a true retreat. The spacious suite features a large walk-in closet and a beautifully appointed ensuite with dual sinks, stone countertops, and a glass-enclosed walk-in shower. Two additional bedrooms are generously sized, each offering its own walk-in closet, while a dedicated laundry room with built-in shelving provides additional storage and everyday convenience. Step outside to the backyard that has already been transformed into an extension of the home. Stamped concrete, established landscaping, a spacious side yard, and a covered gazebo create multiple spaces for entertaining, outdoor dining, or simply unwinding at the end of the day. An attached two-car garage and owned solar add both practicality and long-term value. Conveniently located in Dixon with quick access to Interstate 80, this home offers an easy commute to Davis, Sacramento, and the greater Bay Area while enjoying the charm, community events, and slower pace that make Dixon such a wonderful place to call home.
Active
Price cut: $20K (9/22)
$639,900
625 Honey Bee Road, Dixon, CA 95620
3beds
1,753sqft
Single Family Residence
Built in 2022
7,370 Square Feet Lot
$637,700 Zestimate®
$365/sqft
$69/mo HOA
What's special
Attached two-car garageCovered front porchSpacious side yardEstablished landscapingStylish interior finishesAbundant natural lightIsland with bar seating
- 57 days
- 518
- 19
Zillow last checked:
Listing updated:
Listed by:
Hazel D Emlen DRE #02001609 707-685-1491,
Arlowe Homes 925-237-1636
Source: BAREIS,MLS#: 326066099 Originating MLS: Marin County
Originating MLS: Marin CountyFacts & features
Interior
Bedrooms & bathrooms
- Bedrooms: 3
- Bathrooms: 2
- Full bathrooms: 2
Primary bedroom
- Features: Walk-In Closet(s)
- Level: Main
Bedroom
- Level: Main
Primary bathroom
- Features: Double Vanity, Shower Stall(s), Stone, Walk-In Closet(s)
Bathroom
- Features: Double Vanity, Stone, Tub w/Shower Over
- Level: Main
Dining room
- Features: Dining/Family Combo
- Level: Main
Family room
- Features: Great Room
- Level: Main
Kitchen
- Features: Kitchen Island, Pantry Closet, Quartz Counter
- Level: Main
Heating
- Central
Cooling
- Ceiling Fan(s), Central Air
Appliances
- Included: Dishwasher, Disposal, Free-Standing Gas Range, Microwave
- Laundry: Inside Room
Features
- Formal Entry
- Flooring: Carpet, Luxury Vinyl Plank
- Windows: Dual Pane Full
- Basement: None
- Has fireplace: No
Interior area
- Total structure area: 1,753
- Total interior livable area: 1,753 sqft
Property
Parking
- Total spaces: 4
- Parking features: Attached, Garage Faces Front
- Attached garage spaces: 2
Features
- Levels: One
- Stories: 1
Lot
- Size: 7,370 Square Feet
- Features: Landscaped, Landscape Front, Low Maintenance
Details
- Parcel number: 0114442260
- Special conditions: Standard
Construction
Type & style
- Home type: SingleFamily
- Architectural style: Traditional
- Property subtype: Single Family Residence
Materials
- Stucco
- Foundation: Slab
- Roof: Tile
Condition
- Year built: 2022
Utilities & green energy
- Sewer: Public Sewer
- Water: Public
- Utilities for property: Public
Green energy
- Energy generation: Solar
Community & HOA
HOA
- Has HOA: Yes
- Amenities included: None
- Services included: Maintenance Grounds, Management, See Remarks
- HOA fee: $69 monthly
- HOA name: Riverside Managment
- HOA phone: 916-740-2462
Location
- Region: Dixon
Financial & listing details
- Price per square foot: $365/sqft
- Tax assessed value: $581,329
- Date on market: 8/3/2026
Estimated market value
$637,700
$606,000 - $670,000
$3,373/mo
Price history
| Date | Event | Price |
|---|---|---|
| 9/22/2026 | Price change | $639,900-3%$365/sqft |
Source:  BAREIS #326066099 Report a problem BAREIS #326066099 Report a problem | ||
| 9/14/2026 | Price change | $659,900-1.5%$376/sqft |
Source: BAREIS #326066099 Report a problem | ||
| 8/25/2026 | Price change | $670,000-1.5%$382/sqft |
Source: BAREIS #326066099 Report a problem | ||
| 8/3/2026 | Listed for sale | $680,000+24.1%$388/sqft |
Source: BAREIS #326066099 Report a problem | ||
| 12/15/2022 | Sold | $548,000-6.4%$313/sqft |
Source: MetroList Services of CA #322080840 Report a problem | ||
| 10/26/2022 | Pending sale | $585,490$334/sqft |
Source: MetroList Services of CA #322080840 Report a problem | ||
Public tax history
| Year | Property taxes | Tax assessment |
|---|---|---|
| 2026 | -- | $581,329 +2% |
| 2025 | $10,242 +0.3% | $569,931 +2% |
| 2024 | $10,216 +99.7% | $558,756 +345.4% |
| 2023 | $5,114 +40.8% | $125,460 +668.8% |
| 2022 | $3,633 | $16,320 |
Find assessor info on the county website
Monthly payment
Est. payment
Payment breakdown
Explore the cost of this home by adjusting the details. Changes won't be saved.Climate risks
Neighborhood: 95620

Similar homes
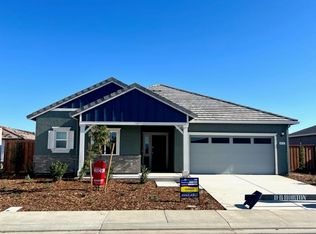
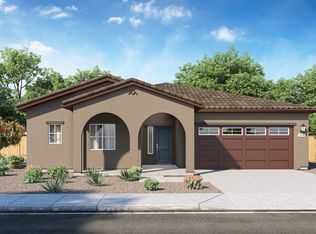
- $644,9004 bd2 ba1.7k sqft1445 Goldfield Ln, Dixon, CA 95620For Sale
 MLS ID #326081301, Jamie Foster. MetroList Services of CA
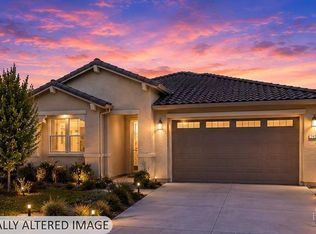
 - $699,0004 bd2 ba1.9k sqft1450 Stonecrop Ln, Dixon, CA 95620For Sale
 MLS ID #326059376, Jill Chandon. MetroList Services of CA
 - $599,0003 bd2 ba1.6k sqft1745 Orchid Avenue, Dixon, CA 95620For Sale
 MLS ID #326073627, Kimberly Moses, Streamhaven Estates. BAREIS
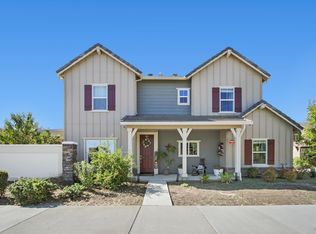
 - $635,0004 bd3 ba2.3k sqft1065 Saint Olaf Ct, Dixon, CA 95620For Sale
 MLS ID #326074878, Arsalon Badri. MetroList Services of CA
