Welcome to this stunning, newly built 2025 home located in a highly desirable 55+ adult community offering exceptional amenities, including a clubhouse, resort-style pool, fitness center, and more. This beautifully designed residence perfectly blends modern style, comfort, and low-maintenance living. Situated on a premium corner lot within a quiet cul-de-sac, this upgraded home features 2 bedrooms, 2 full bathrooms, and 1,521 square feet of thoughtfully designed living space. Step inside to an open-concept floor plan filled with natural light, showcasing a designer kitchen complete with sleek cabinetry, quartz countertops, stainless steel appliances, and a spacious islandperfect for entertaining. The home is enhanced with high-end finishes throughout, including upgraded flooring, modern lighting, and stylish fixtures that create a clean, contemporary feel. The primary suite offers a private retreat with a spa-inspired bathroom featuring dual vanities and ample storage. A generously sized secondary bedroom and full bath provide flexibility for guests or a home office. Enjoy seamless indoor-outdoor living with a beautifully enclosed patioideal for relaxing or entertainingalong with a fully finished, an beautifuly upgraded low-maintenance backyard. The corner lot location provides added privacy and space, all within a peaceful cul-de-sac setting. This turnkey home combines modern luxury with the ease of an active adult lifestyle, complete with owned solar for added efficiency and savings. Don't miss the opportunity to make this exceptional home yours.
Active
$539,000
340 Coyote Hollow Ct, Dixon, CA 95620
2beds
1,521sqft
:
Get pre-qualified$3,792/mo
Single Family Residence
Built in 2025
6,202 Square Feet Lot
$538,400 Zestimate®
$354/sqft
$267/mo HOA
What's special
Modern lightingDesigner kitchenStylish fixturesGenerously sized secondary bedroomQuiet cul-de-sacSleek cabinetryPremium corner lot
- 101 days |
- 190 |
- 4 |
Zillow last checked:
Listing updated:
Listed by:
Phil Gimenez DRE #02132541 530-383-5937,
Echelon Real Estate
Source: MetroList Services of CA,MLS#: 326035702Originating MLS: MetroList Services, Inc.
Facts & features
Interior
Bedrooms & bathrooms
- Bedrooms: 2
- Bathrooms: 2
- Full bathrooms: 2
Kitchen
- Features: Quartz Counter, Kitchen Island, Breakfast Area
Heating
- Central
Cooling
- Central Air
Appliances
- Laundry: Inside
Features
- Flooring: Luxury Vinyl Plank
- Has fireplace: No
Interior area
- Total structure area: 0
- Total interior livable area: 1,521 sqft
Property
Parking
- Total spaces: 2
- Parking features: Attached
- Attached garage spaces: 2
Features
- Has private pool: Yes
- Pool features: Community
Lot
- Size: 6,202 Square Feet
- Features: Cul-De-Sac, Corner Lot
Details
- Parcel number: 0114471210
- Special conditions: Other
Construction
Type & style
- Home type: SingleFamily
- Property subtype: Single Family Residence
Condition
- Year built: 2025
Utilities & green energy
- Sewer: Public Sewer
- Water: Public
- Utilities for property: Public
Community & HOA
Community
- Senior community: Yes
HOA
- Has HOA: Yes
- Amenities included: Recreation Facilities, Pool, Park, Gym, Game Court Exterior, Sport Court, Dog Park, Barbecue
- Services included: Recreation Facility, Pool, Management
- HOA fee: $267 monthly
Location
- Region: Dixon
Financial & listing details
- Price per square foot: $354/sqft
- Tax assessed value: $131,000
- Annual tax amount: $4,770
- Price range: $539K - $539K
- Date on market: 4/25/2026
Estimated market value
$538,400
$511,000 - $565,000
$3,266/mo
Price history
| Date | Event | Price |
|---|---|---|
| 7/28/2026 | Listed for sale | $539,000$354/sqft |
Source: MetroList Services of CA #326035702 Report a problem | ||
| 6/17/2026 | Pending sale | $539,000$354/sqft |
Source: MetroList Services of CA #326035702 Report a problem | ||
| 4/25/2026 | Listed for sale | $539,000+1.1%$354/sqft |
Source: MetroList Services of CA #326035702 Report a problem | ||
| 6/30/2025 | Sold | $533,000-0.9%$350/sqft |
Source: Public Record Report a problem | ||
| 6/5/2025 | Price change | $537,990-0.4%$354/sqft |
Source:  K. Hovnanian Companies, LLC Report a problem K. Hovnanian Companies, LLC Report a problem | ||
| 5/29/2025 | Price change | $539,990-6%$355/sqft |
Source: K. Hovnanian Companies, LLC Report a problem | ||
| 5/24/2025 | Price change | $574,290+0.1%$378/sqft |
Source: K. Hovnanian Companies, LLC Report a problem | ||
| 5/16/2025 | Price change | $573,990-0.9%$377/sqft |
Source: K. Hovnanian Companies, LLC Report a problem | ||
| 5/8/2025 | Price change | $578,990-0.5%$381/sqft |
Source: K. Hovnanian Companies, LLC Report a problem | ||
| 3/21/2025 | Listed for sale | $581,854$383/sqft |
Source: K. Hovnanian Companies, LLC Report a problem | ||
Public tax history
| Year | Property taxes | Tax assessment |
|---|---|---|
| 2025 | $4,770 | $131,000 |
Find assessor info on the county website
Monthly payment
Est. payment
Payment breakdown
Explore the cost of this home by adjusting the details. Changes won't be saved.Climate risks
Neighborhood: 95620
Nearby schools
GreatSchools rating
- 4/10Anderson (Linford L.) Elementary SchoolGrades: K-5Distance: 3 mi
- 4/10John Knight MiddleGrades: 6-8Distance: 2.9 mi
- 7/10Dixon High SchoolGrades: 9-12Distance: 2.3 mi
- $648,100-- bd-- ba-- sqftZzzz, Dixon, CA 95620Off Market
- $1,093,645-- bd-- ba-- sqftZzzz, Dixon, CA 95620Off Market
- $2,876,28517.81 AcresZzzz, Dixon, CA 95620Off Market
- $11,694-- bd-- ba-- sqftZzzz, Dixon, CA 95620Off Market
- $253,0390.31 AcresZzzz, Dixon, CA 95620Off Market
- $489,6009.98 AcresZzzz, Dixon, CA 95620Off Market
- $671,100-- bd-- ba-- sqftZzzz, Dixon, CA 95620Off Market
- $830,5004 bd4 ba2.8k sqft1529 Base Ct, Dixon, CA 95620Sold
- $830,0005 bd4 ba3.6k sqft445 Vanderbilt Dr, Dixon, CA 95620Sold
A local agent can set up tours, give advice and negotiate with sellers.
Similar homes
- $519,2482 bd2 ba1.4k sqft350 Cottonwood Path, Dixon, CA 95620New Construction
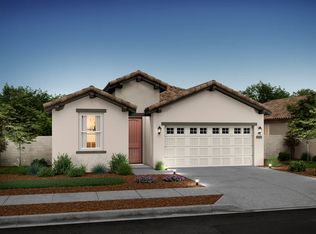 K. Hovnanian Companies, LLC
 - $579,0003 bd2 ba1.1k sqft221 S 8th Street, Dixon, CA 95620For Sale
 MLS ID #326064822, Carlos Anchante, RE/MAX Gold. BAREIS
 - $580,0003 bd3 ba1.9k sqft1245 Dartmouth Circle, Dixon, CA 95620For Sale
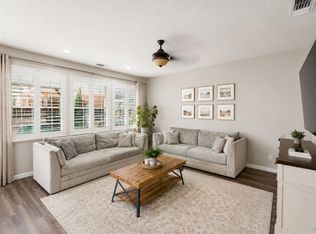 MLS ID #326046099, Sarah McReynolds, Arlowe Homes. BAREIS
 - $579,0002 bd2 ba1.4k sqft315 White Owl Street, Dixon, CA 95620For Sale
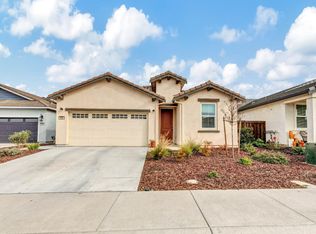 MLS ID #326059411, Bill Allard, RE/MAX Gold. BAREIS
 - $680,0003 bd2 ba1.7k sqft625 Honey Bee Road, Dixon, CA 95620For SaleMLS ID #326066099, Hazel D Emlen, Arlowe Homes. BAREIS
- $599,9003 bd3 ba1.9k sqft210 Heritage Lane, Dixon, CA 95620For SaleMLS ID #326037302, Tom Rapisarda, Rapisarda Real Estate. BAREIS
- $589,9003 bd2 ba1.5k sqft1790 Butterfly Ln, Dixon, CA 95620For SaleMLS ID #326057485, Johnny Jennings. MetroList Services of CA
- $659,9993 bd3 ba2k sqft1230 Columbia Drive, Dixon, CA 95620For SaleMLS ID #326059054, Hazel D Emlen, Arlowe Homes. BAREIS
- $709,9994 bd2 ba1.9k sqft1450 Stonecrop Ln, Dixon, CA 95620For SaleMLS ID #326059376, Jill Chandon. MetroList Services of CA
- $549,9004 bd2 ba1.6k sqft206 Amherst Court, Vacaville, CA 95687For SaleMLS ID #326064315, Kelly Harper, RE/MAX Gold. BAREIS
- $535,0003 bd3 ba2k sqft1675 Pena Ln, Woodland, CA 95776For SaleMLS ID #226096930, Mandy Tanberg. MetroList Services of CA
- $529,0002 bd2 ba1.8k sqft267 Longspur Drive, Rio Vista, CA 94571For SaleMLS ID #326049680, Drew Haisley, Shafer Real Estate, Inc.. BAREIS
- $515,0003 bd2 ba1.7k sqft100 Rainier Cir, Vacaville, CA 95687For SaleMLS ID #326050844, Manny Kang. MetroList Services of CA
- $475,0002 bd2 ba1.1k sqft187 Isle Royale Circle, Vacaville, CA 95687For SaleMLS ID #326063338, Kelly N Baldwin, eXp Realty of California, Inc. BAREIS
- $499,0002 bd2 ba902 sqft3131 Woods Cir, Davis, CA 95616For SaleMLS ID #226094905, Matt Dolcini. MetroList Services of CA
- $549,0002 bd3 ba2k sqft1033 Olympic Drive, Rio Vista, CA 94571For SaleMLS ID #326063822, Susan E Archer, Berkshire Hathaway. BAREIS
- $449,0002 bd2 ba1.6k sqft700 Livingston Place, Rio Vista, CA 94571For SaleMLS ID #326065656, Ryan Rinauro, eXp Realty of California, Inc. BAREIS
- $498,0002 bd2 ba1k sqft416 2nd St, Winters, CA 95694For SaleMLS ID #226094869, Sandy Vickrey. MetroList Services of CA
- $530,0004 bd2 ba1.4k sqft1250 Scotty Way, Winters, CA 95694For SaleMLS ID #226041933, Carmen Ponce Ramirez. MetroList Services of CA
- $518,0004 bd2 ba1.4k sqft1165 Chapman Street, Winters, CA 95694For SaleMLS ID #226093084, Masiel Sanchez, Realty One Group FOX. BAREIS
Local buyer's agents are ready to help
