Skip main navigation
Sold
  • Price Unknown

    345 Amber Ln, Nevada, TX 75173

    3beds
    1,873sqft
    Single Family Residence
    Built in 2016
    0.57 Acres Lot
    $396,500 Zestimate®
    $--/sqft
    $2,270 Estimated rent

    Home value

    $396,500

    $377,000 - $416,000

    $2,270/mo

    Zestimate® history
    Loading
    Loading...

    Owner options

    List your home for rent

    $2,270/mo

    Rent Zestimate®

    Find your next renter with Zillow Rental Manager. Plus, with online applications, you can quickly screen prospective tenants – for free.

    Learn more

    $2,270/mo

    Rent Zestimate®

    Refinance and save

    $96/mo

    Est. payment

    Refinancing to a lower rate could help reduce your monthly payments and save thousands over the life of the loan.

    See today's rates

    $96/mo

    Est. payment

    Explore your selling options

    Work with a Zillow partner agent

    Leverage their expertise and Zillow's premium Showcase listings to get your home seen by more buyers.

    Get started

    List with your own agent

    Get your home in front of millions of buyers by listing it on Zillow.

    Learn how to do it

    Sell it yourself

    Take full control of how buyers see your home on Zillow by listing For Sale by Owner (FSBO).

    List your home

    What's special

    Office spaceFreshly painted exterior
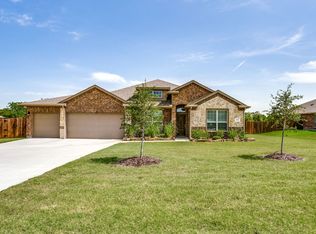
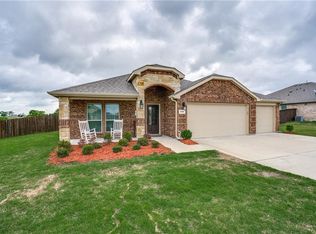
    Motivated Seller! Welcome to your dream home in Nevada, Texas! This charming Collin County property offers 3 bdrms and 2 baths. One of the highlights of this home is the included office space, perfectly suited for remote work, creative projects, or as a dedicated study area. With a 3-car garage, there's abundant space for your vehicles and storage needs! Set on over half an acre, the expansive lot provides ample space for outdoor activities and creative landscaping. The freshly painted exterior enhances the curb appeal, making a great first impression. Nestled within an intimate community, you'll experience a strong sense of belonging and camaraderie among neighbors. With a low 1.9% property tax rate and the added benefit of no MUD or PID, your investment is financially savvy. Plus, benefit from the top-notch education provided by the A-rated schools in the area. Make this Nevada residence your sanctuary, where comfort and community seamlessly intertwine.

    Zillow last checked:

    Listing updated:

    Listed by:

    Jonna Rodriguez 0681556 214-736-3909,

    Fraser Realty 214-736-3909

    Bought with:

    Mckenna Worthington

    Monument Realty

    Source: NTREIS,MLS#: 20405034

    Facts & features

    Interior

    Bedrooms & bathrooms
    • Bedrooms: 3
    • Bathrooms: 2
    • Full bathrooms: 2
    Heating
    • Electric, Fireplace(s)
    Cooling
    • Central Air, Ceiling Fan(s), Electric, Heat Pump
    Appliances
    • Included: Dishwasher, Electric Oven, Electric Water Heater, Disposal, Microwave, Vented Exhaust Fan
    • Laundry: Washer Hookup, Electric Dryer Hookup, Laundry in Utility Room
    Features
    • Double Vanity, Eat-in Kitchen, Granite Counters, High Speed Internet, Kitchen Island, Open Floorplan, Pantry, Cable TV, Wired for Data, Walk-In Closet(s), Wired for Sound
    • Flooring: Carpet, Ceramic Tile, Luxury Vinyl Plank
    • Windows: Window Coverings
    • Has basement: No
    • Number of fireplaces: 1
    • Fireplace features: Family Room, Living Room, Wood Burning
    Interior area
    • Total interior livable area: 1,873 sqft

    Property

    Parking
    • Total spaces: 3
    • Parking features: Door-Multi, Door-Single, Driveway, Garage Faces Front, Garage, Garage Door Opener, Lighted
    • Attached garage spaces: 3
    • Has uncovered spaces: Yes
    Features
    • Levels: One
    • Stories: 1
    • Patio & porch: Rear Porch, Covered
    • Pool features: None
    Lot
    • Size: 0.57 Acres
    • Features: Back Yard, Cleared, Interior Lot, Lawn, Subdivision, Sprinkler System
    Details
    • Parcel number: R1091700A00901

    Construction

    Type & style
    • Home type: SingleFamily
    • Architectural style: Traditional,Detached
    • Property subtype: Single Family Residence
    Materials
    • Brick, Wood Siding
    • Foundation: Slab
    • Roof: Composition
    Condition
    • Year built: 2016

    Utilities & green energy

    • Sewer: Aerobic Septic, Septic Tank
    • Utilities for property: Septic Available, Underground Utilities, Cable Available
    Green energy
    • Energy efficient items: Insulation

    Community & neighborhood

    Security
    • Security features: Prewired, Carbon Monoxide Detector(s)
    Location
    • Region: Nevada
    • Subdivision: Williams Estates

    HOA & financial

    HOA
    • Has HOA: Yes
    • HOA fee: $96 semi-annually
    • Services included: Association Management
    • Association name: Assured Mgmt
    • Association phone: 469-480-8000

    Other

    Other facts
    • Listing terms: Cash,Conventional,1031 Exchange,FHA,USDA Loan,VA Loan

    Price history

    DateEventPrice
    9/26/2023Sold--
    Source: NTREIS #20405034 Report a problem
    9/7/2023Pending sale$400,000$214/sqft
    Source: NTREIS #20405034 Report a problem
    9/1/2023Contingent$400,000$214/sqft
    Source: NTREIS #20405034 Report a problem
    8/11/2023Listed for sale$400,000-3.6%$214/sqft
    Source: NTREIS #20405034 Report a problem
    8/11/2023Listing removed--
    Source: NTREIS #20285645 Report a problem
    7/7/2023Price change$415,000-1%$222/sqft
    Source: NTREIS #20285645 Report a problem
    5/2/2023Price change$419,000-2.6%$224/sqft
    Source: NTREIS #20285645 Report a problem
    4/5/2023Listed for sale$430,000$230/sqft
    Source: NTREIS #20285645 Report a problem

    Public tax history

    YearProperty taxesTax assessment
    2025$5,107 +0.5%$415,542 +10%
    2024$5,080 +13.3%$377,765 +17.1%
    2023$4,483 -10%$322,523 +10%
    2022$4,980 +2.2%$293,203 +10%
    2021$4,875 +4.8%$266,548 +1.1%
    2020$4,651 +4.4%$263,778 +8.5%
    2019$4,454 -9.2%$243,102 +4.6%
    2018$4,905 +627.8%$232,304 +133.9%
    2017$674 $99,323 +210.4%
    2016$674 $32,000

    Find assessor info on the county website

    Neighborhood: 75173

    Nearby schools

    GreatSchools rating
    Schools provided by the listing agent
    • Elementary: Nesmith
    • Middle: Leland Edge
    • High: Community
    • District: Community ISD

    Source: NTREIS. This data may not be complete. We recommend contacting the local school district to confirm school assignments for this home.

    Get a cash offer in 3 minutes
    Find out how much your home could sell for in as little as 3 minutes with a no-obligation cash offer.
    Estimated market value
    $396,500
    Get a cash offer in 3 minutes
    Find out how much your home could sell for in as little as 3 minutes with a no-obligation cash offer.
    Estimated market value
    $396,500