Experience peaceful country-style living on more than half an acre, just minutes from Lake Lavon, Wylie, and Rockwall in Collin County. With a low 1.9% tax rate and no MUD or PID, this light-filled home offers an inviting open floor plan designed for everyday comfort and easy entertaining. The impressive kitchen serves as the heart of the home, featuring granite countertops, custom-painted cabinetry, abundant storage, and a large island perfect for gathering, casual dining, or morning coffee. The kitchen flows seamlessly into the spacious living and breakfast areas, while the living room showcases a beautifully updated fireplace surround and cozy wood-burning fireplace. The private primary suite overlooks the backyard and is split from the three secondary bedrooms for added privacy. The ensuite bath includes dual sinks, a soaking tub, separate shower, and a large walk-in closet with convenient access to the utility room. Each secondary bedroom offers generous space and a large walk-in closet, and a built-in hallway office provides a convenient spot for work, study, or hobbies. Outside, enjoy an oversized covered patio, mature trees, a privacy fence, and a dog run with doggie-door access from the primary suite. The expansive backyard offers room for a garden, play area, outdoor entertaining, or even a future 30x40 shop. There is nothing but space and trees along the back of this property! A three-car garage with additional attached cabinets and exterior yard access to the private backyard. Recent updates include a custom iron front door, a double oven, dishwasher, custom interior and exterior paint in modern colors, hardwood floors throughout, and no carpet. Seller has invested more than $70k with upgrades. Refer to agent for list of items. Refrigerator conveys with the property.
Pending
$489,900
341 Amber Ln, Nevada, TX 75173
4beds
2,655sqft
Single Family Residence
Built in 2016
0.57 Acres Lot
$489,100 Zestimate®
$185/sqft
$16/mo HOA
What's special
Cozy wood-burning fireplacePrivacy fenceOversized covered patioHardwood floors throughoutGranite countertopsBeautifully updated fireplace surroundLight-filled home
- 23 days
- 255
- 25
Likely to sell faster than
Zillow last checked:
Listing updated:
Listed by:
Jeanne Slay 0436371 214-557-9656,
RE/MAX DFW Associates 972-312-9000
Source: NTREIS,MLS#: 21388219
Facts & features
Interior
Bedrooms & bathrooms
- Bedrooms: 4
- Bathrooms: 3
- Full bathrooms: 3
Primary bedroom
- Features: Ceiling Fan(s), Fireplace
- Level: First
- Dimensions: 18 x 20
Primary bedroom
- Features: Ceiling Fan(s), Dual Sinks, En Suite Bathroom, Garden Tub/Roman Tub, Linen Closet, Separate Shower, Walk-In Closet(s)
- Level: First
- Dimensions: 18 x 19
Bedroom
- Features: Walk-In Closet(s)
- Level: First
- Dimensions: 12 x 11
Bedroom
- Features: Walk-In Closet(s)
- Level: First
- Dimensions: 14 x 11
Bedroom
- Features: Split Bedrooms, Walk-In Closet(s)
- Level: First
- Dimensions: 13 x 11
Breakfast room nook
- Level: First
- Dimensions: 14 x 11
Kitchen
- Features: Breakfast Bar, Built-in Features, Granite Counters, Kitchen Island, Pantry
- Level: First
- Dimensions: 14 x 16
Living room
- Features: Ceiling Fan(s), Fireplace
- Level: First
- Dimensions: 18 x 20
Office
- Features: Built-in Features
- Level: First
- Dimensions: 8 x 8
Utility room
- Features: Built-in Features, Utility Room
- Level: First
- Dimensions: 8 x 7
Heating
- Central, Electric, Heat Pump
Cooling
- Central Air, Ceiling Fan(s), Electric
Appliances
- Included: Double Oven, Dishwasher, Electric Cooktop, Electric Oven, Disposal, Microwave, Refrigerator, Vented Exhaust Fan
- Laundry: Washer Hookup, Dryer Hookup, ElectricDryer Hookup, Laundry in Utility Room
Features
- Granite Counters, Kitchen Island, Open Floorplan, Pantry, Walk-In Closet(s)
- Flooring: Tile, Wood
- Windows: Window Coverings
- Has basement: No
- Number of fireplaces: 1
- Fireplace features: Living Room, Masonry, Wood Burning
Interior area
- Total interior livable area: 2,655 sqft
Video & virtual tour
Property
Parking
- Total spaces: 3
- Parking features: Direct Access, Driveway, Garage Faces Front, Garage, Garage Door Opener, Inside Entrance, Oversized, Workshop in Garage
- Attached garage spaces: 3
Features
- Levels: One
- Stories: 1
- Patio & porch: Rear Porch, Front Porch, Patio, Covered
- Exterior features: Dog Run, Rain Gutters
- Pool features: None
- Fencing: Back Yard,Fenced,Gate,Privacy,Wood
Lot
- Size: 0.57 Acres
- Features: Back Yard, Interior Lot, Lawn, Landscaped, Subdivision, Sprinkler System, Few Trees
Details
- Parcel number: R1091700A01101
Construction
Type & style
- Home type: SingleFamily
- Architectural style: Traditional,Detached
- Property subtype: Single Family Residence
Materials
- Brick, Fiber Cement, Rock, Stone
- Foundation: Slab
- Roof: Composition
Condition
- Resale
- Year built: 2016
Utilities & green energy
- Sewer: Aerobic Septic, Septic Tank
- Water: Public
- Utilities for property: Electricity Connected, Septic Available, Water Available
Green energy
- Energy efficient items: Appliances
Community & HOA
Community
- Features: Curbs
- Security: Prewired, Smoke Detector(s)
- Subdivision: Williams Estates
HOA
- Has HOA: Yes
- Services included: Association Management
- HOA fee: $98 semi-annually
- HOA name: Assured Management
- HOA phone: 469-489-8000
Location
- Region: Nevada
Financial & listing details
- Price per square foot: $185/sqft
- Tax assessed value: $490,000
- Annual tax amount: $8,133
- Date on market: 9/16/2026
- Cumulative days on market: 15 days
- Listing terms: Cash,Conventional,FHA,VA Loan
- Exclusions: Washer and dryer and personal belongings in garage.
Estimated market value
$489,100
$465,000 - $514,000
$2,876/mo
Price history
| Date | Event | Price |
|---|---|---|
| 10/1/2026 | Pending sale | $489,900$185/sqft |
Source: NTREIS #21388219 Report a problem | ||
| 9/22/2026 | Contingent | $489,900$185/sqft |
Source: NTREIS #21388219 Report a problem | ||
| 9/16/2026 | Listed for sale | $489,900$185/sqft |
Source: NTREIS #21388219 Report a problem | ||
| 9/12/2017 | Sold | -- |
Source: Agent Provided Report a problem | ||
Public tax history
| Year | Property taxes | Tax assessment |
|---|---|---|
| 2025 | $4,928 -36% | $490,000 +8.2% |
| 2024 | $7,702 -7.7% | $452,865 -1.8% |
| 2023 | $8,341 -6.1% | $461,298 -0.9% |
| 2022 | $8,879 +38.6% | $465,685 +43.7% |
| 2021 | $6,405 +4.3% | $324,172 +1.1% |
| 2020 | $6,138 +3.5% | $320,607 +8.3% |
| 2019 | $5,931 -0.4% | $295,977 +5% |
| 2018 | $5,953 +783.4% | $281,967 +18.6% |
| 2017 | $674 | $237,726 +642.9% |
| 2016 | $674 | $32,000 |
Find assessor info on the county website
Monthly payment
Est. payment
Payment breakdown
Explore the cost of this home by adjusting the details. Changes won't be saved.Climate risks
Neighborhood: 75173
Nearby schools
Schools provided by the listing agent
- Elementary: Mcclendon
- Middle: Leland Edge
- High: Community
- District: Community ISD
Source: NTREIS. This data may not be complete. We recommend contacting the local school district to confirm school assignments for this home.

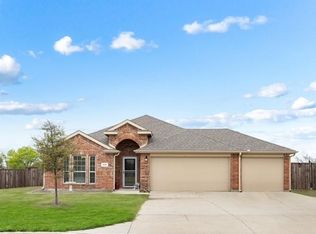
Similar homes
- $489,0005 bd3 ba2.8k sqft413 Green Ct, Nevada, TX 75173For Sale
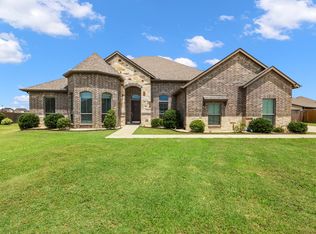 MLS ID #21400404, Tonya Peek. NTREIS
 - $499,0004 bd3 ba3.2k sqft2009 Meadowbrook Ln, Nevada, TX 75173For Sale
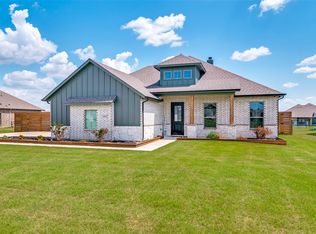 MLS ID #21319408, Melissa Lavalley. NTREIS
 - $569,9904 bd3 ba2.6k sqft1112 Archives Ave, Nevada, TX 75173New Construction
 MLS ID #21027470, Michelle Couch. NTREIS
 - $435,0004 bd2 ba2k sqft1310 High Meadow Ln, Nevada, TX 75173For Sale
 MLS ID #21374401, Chas Hilger. NTREIS
