Skip main navigation
Off market
  • Price Unknown

    345 Apple Hill Cres, Kitchener, ON N2R 0E8

    3beds
    2,452sqft
    SingleFamily
    Built in 2014
    -- sqft lot
    $-- Zestimate®
    C$--/sqft
    C$3,753 Estimated rent

    Home value

    Not available

    Estimated sales range

    Not available

    Not available

    Loading
    Loading...

    Owner options

    List your home for rent

    C$3,753/mo

    Rent Zestimate®

    Find your next renter with Zillow Rental Manager. Plus, with online applications, you can quickly screen prospective tenants – for free.

    Learn more

    C$3,753/mo

    Rent Zestimate®

    Refinance and save

    Refinancing to a lower rate could help reduce your monthly payments and save thousands over the life of the loan.

    See today's rates

    Explore your selling options

    Work with a Zillow partner agent

    Leverage their expertise and Zillow's premium Showcase listings to get your home seen by more buyers.

    Get started

    List with your own agent

    Get your home in front of millions of buyers by listing it on Zillow.

    Learn how to do it

    Sell it yourself

    Take full control of how buyers see your home on Zillow by listing For Sale by Owner (FSBO).

    List your home

    What's special

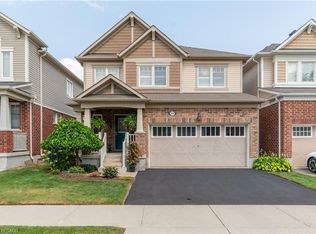
    Situated in the sought after WILDFLOWERS COMMUNITY amidst the Huron Natural Habitat Area, this MATTAMY Built "Calypso" MODEL HOME boasts over 2400sqft fully finished living space including the FINISHED BASEMENT. This home offers 3 beds/3.5 baths & sits on a 36' lot with an OPEN CONCEPT floor plan. Enter through the covered porch with a 2 storey foyer which is lined in porcelain tiles. The LARGE GREAT ROOM features a stone feature wall surrounding the fireplace and is laced in engineered handscraped flooring. The CHEF'S INSPIRED KITCHEN features tall upper cabinetry, GRANITE COUNTERS with a PENINSULA island overlooking the dinette area with extended sliding doors leading you to the deck and fenced yard. Hardwood stairs with a feature wainscot wall lead you to the 2nd floor which boasts ENGINEERED HANDSCRAPED flooring throughout. The master bedroom showcases another feature stone wall surrounding the fireplace, a stylish walk-in closet and a luxury ensuite bathroom w/glass shower & a TILED FEATURE WALL. This floor is complete with 2 other SPACIOUS BEDROOMS and the 2nd floor laundry room with granite counter & wall cabinets & storage, not to mention a designer main bathroom with a feature tile wall & double vanity sinks. The lower level offers a finished basement with the same finishing touches that flow throughout the home, LED pot lights, corner fireplace w/feature wall, a hobby or office and a full bathroom installation with a glass shower. TREMENDOUS CURB APPEAL on this home which features a DOUBLE GARAGE amidst a concrete driveway. Just minutes from walking trails, Hewitt & RBJ Schlegel parks, Schools, Williamsburg community area & Sunrise shopping center & many amenities just minutes away. Great for commuters as it is very close to the 401.

    This property is off market, which means it's not currently listed for sale or rent on Zillow. This may be different from what's available on other websites or public sources.

    Facts & features

    Interior

    Bedrooms & bathrooms
    • Bedrooms: 3
    • Bathrooms: 4
    • Full bathrooms: 3
    • 1/2 bathrooms: 1
    Appliances
    • Laundry: In-Suite
    Features
    • Central Vacuum, Sump Pump, Garborator, Air Exchanger, Water Softener
    • Fireplace features: Electric
    Interior area
    • Total interior livable area: 2,452 sqft

    Construction

    Type & style
    • Home type: SingleFamily
    • Architectural style: 2 Storey
    Condition
    • Year built: 2014

    Utilities & green energy

    • Sewer: Sewer (Municipal)

    Community & HOA

    Location
    • Region: Kitchener

    Price history

    Price history is unavailable.

    Public tax history

    Tax history is unavailable.

    Neighborhood: Rosenberg

    Nearby schools

    GreatSchools rating

    No schools nearby

    We couldn't find any schools near this home.

    Schools provided by the listing agent
    • Elementary: Blessed Sacrament JK-8; Janet Metcalfe P.S. Jk-8
    • High: St. Mary's Secondary School 9-12; Eastwood C.I. 9

    Source: The MLS. This data may not be complete. We recommend contacting the local school district to confirm school assignments for this home.