High-rise condo on Historic Bayshore Boulevard. Enjoy the fresh salt air of the water and downtown Tampa City views from the balcony of this 16th floor unit. Well positioned on the north side of the building, this one-owner condominium offers 2 bedrooms, 1-1/2 baths, luxury vinyl flooring, crown molding in the living room, storage locker and one (1) under building covered parking space. The primary bedroom has a walk-in closet, large bath with garden tub and separate shower. Home office or Guest Bedroom #2 has luxury vinyl flooring, large closet and fantastic water and city views. The "Boca" model floor plan has a combination living room with dining area and split bedrooms. The kitchen offers white cabinets, stone counters and white appliances. Separate inside laundry area off Kitchen. The 345 Bayshore building has 24-hour front desk concierge service, on-site property manager, two-story library with fireplace, business center, conference room, fitness center, community pool, separate spa, grill area and other amenities expected by the south Tampa market. Guest suites are available for rent for family and friends who visit. There is a dedicated dog walk for this pet friendly development. Quick and easy access to downtown Tampa, Hyde Park Shopping Village, Davis Islands and Publix grocery.
Sold for $462,500
$462,500
345 BAYSHORE BOULEVARD #1610, TAMPA, FL 33606
2beds
1,022sqft
Condominium
Built in 1998
-- sqft lot
$493,000 Zestimate®
$453/sqft
$3,523 Estimated rent
Home value
$493,000
$458,000 - $528,000
$3,523/mo
Zestimate® history
Owner options
List your home for rent
$3,523/mo
Rent Zestimate®
Find your next renter with Zillow Rental Manager. Plus, with online applications, you can quickly screen prospective tenants – for free.
$3,523/mo
Rent Zestimate®
Refinance and save
$3,989/mo
Est. payment
Refinancing to a lower rate could help reduce your monthly payments and save thousands over the life of the loan.
$3,989/mo
Est. payment
Explore your selling options
Work with a Zillow partner agent
Leverage their expertise and Zillow's premium Showcase listings to get your home seen by more buyers.
Get startedList with your own agent
Get your home in front of millions of buyers by listing it on Zillow.
Learn how to do itSell it yourself
Take full control of how buyers see your home on Zillow by listing For Sale by Owner (FSBO).
List your homeWhat's special
South tampaSeparate spaHigh - rise condoHome officeGuest suitesGuest bedroomDavis islands
Zillow last checked:
Listing updated:
Listed by:
Joni Herndon 813-877-7113,
REAL PROPERTY ANALYSTS GULF CO 813-877-7113
Bought with:
Ryan Sampson, 257003598
ESHENBAUGH LAND COMPANY
Source: Stellar MLS,MLS#: T3513849 Originating MLS: Tampa
Originating MLS: Tampa
Facts & features
Interior
Bedrooms & bathrooms
- Bedrooms: 2
- Bathrooms: 2
- Full bathrooms: 1
- 1/2 bathrooms: 1
Primary bedroom
- Features: Tub with Separate Shower Stall, Walk-In Closet(s)
- Level: First
- Dimensions: 11x12
Bedroom 2
- Features: Built-in Closet
- Level: First
- Dimensions: 10x10
Dining room
- Level: First
- Dimensions: 9x8
Kitchen
- Level: First
- Dimensions: 8x8
Living room
- Level: First
- Dimensions: 11x15
Heating
- Central, Electric
Cooling
- Central Air
Appliances
- Included: Dishwasher, Disposal, Electric Water Heater, Microwave, Refrigerator
- Laundry: Laundry Closet, Washer Hookup
Features
- Ceiling Fan(s), Living Room/Dining Room Combo, Stone Counters
- Flooring: Luxury Vinyl, Tile
- Doors: Outdoor Grill
- Windows: Window Treatments
- Has fireplace: No
Interior area
- Total structure area: 1,022
- Total interior livable area: 1,022 sqft
Property
Parking
- Total spaces: 1
- Parking features: Under Building
- Garage spaces: 1
Features
- Levels: One
- Stories: 1
- Exterior features: Outdoor Grill, Private Mailbox
- Has private pool: Yes
- Pool features: Gunite
- Has view: Yes
- View description: City, Water, River
- Has water view: Yes
- Water view: Water,River
Lot
- Size: 2 Square Feet
Details
- Parcel number: A2429185VW00000001610.0
- Zoning: PD
- Special conditions: None
Construction
Type & style
- Home type: Condo
- Property subtype: Condominium
Materials
- Concrete, Stucco
- Foundation: Slab
- Roof: Membrane
Condition
- New construction: No
- Year built: 1998
Utilities & green energy
- Sewer: Public Sewer
- Water: Public
- Utilities for property: Cable Connected, Electricity Connected, Sewer Connected, Water Connected
Community & HOA
Community
- Features: Buyer Approval Required, Community Mailbox, Fitness Center, Pool
- Pet fee: $0 monthly
- Subdivision: 345 BAYSHORE A CONDO
HOA
- Has HOA: Yes
- Amenities included: Elevator(s), Fitness Center, Pool, Security, Spa/Hot Tub, Wheelchair Access
- Services included: 24-Hour Guard, Community Pool, Reserve Fund, Maintenance Structure, Maintenance Grounds, Manager, Pool Maintenance, Recreational Facilities, Sewer, Trash, Water
- HOA fee: $787 monthly
- HOA name: First Service Residential / Rebecca Jordan
- HOA phone: 813-254-2900
Location
- Region: Tampa
Financial & listing details
- Price per square foot: $453/sqft
- Tax assessed value: $408,575
- Annual tax amount: $2,756
- Date on market: 4/13/2024
- Cumulative days on market: 2 days
- Listing terms: Cash,Conventional,VA Loan
- Ownership: Fee Simple
- Total actual rent: 0
- Electric utility on property: Yes
- Road surface type: Asphalt, Paved
Price history
| Date | Event | Price |
|---|---|---|
| 5/31/2024 | Sold | $462,500+0.8%$453/sqft |
Source:  Stellar MLS #T3513849 Report a problem Stellar MLS #T3513849 Report a problem | ||
| 4/15/2024 | Pending sale | $459,000$449/sqft |
Source: Stellar MLS #T3513849 Report a problem | ||
| 4/13/2024 | Listed for sale | $459,000+88.3%$449/sqft |
Source: Stellar MLS #T3513849 Report a problem | ||
| 10/9/2002 | Sold | $243,700$238/sqft |
Source: Public Record Report a problem | ||
Public tax history
| Year | Property taxes | Tax assessment |
|---|---|---|
| 2025 | $7,284 +156.4% | $408,575 -2.3% |
| 2024 | $2,841 +3.1% | $418,175 +125.5% |
| 2023 | $2,756 +3.2% | $185,465 +3% |
| 2022 | $2,670 +1.6% | $180,063 +3% |
| 2021 | $2,627 +1.1% | $174,818 +1.4% |
| 2020 | $2,599 +2% | $172,404 +2.3% |
| 2019 | $2,547 | $168,528 +1.9% |
| 2018 | $2,547 +0.8% | $165,386 -27.9% |
| 2017 | $2,526 +1.7% | $229,371 +44.6% |
| 2016 | $2,484 +3.1% | $158,652 +0.7% |
| 2015 | $2,408 -0.2% | $157,549 +0.8% |
| 2014 | $2,413 | $156,299 +1.5% |
| 2013 | $2,413 +1.1% | $153,989 +1.7% |
| 2012 | $2,386 +3.9% | $151,415 +3% |
| 2011 | $2,296 +3% | $147,005 +1.5% |
| 2010 | $2,229 -33.2% | $144,833 -25.9% |
| 2009 | $3,335 -19.3% | $195,442 -15.6% |
| 2008 | $4,133 -3.5% | $231,481 +3% |
| 2007 | $4,283 -6% | $224,739 +2.5% |
| 2006 | $4,558 +0.4% | $219,258 +3% |
| 2005 | $4,541 | $212,872 +3% |
| 2004 | -- | $206,672 +1.9% |
| 2003 | -- | $202,818 +0.1% |
| 2002 | -- | $202,600 |
Find assessor info on the county website
Neighborhood: North Hyde Park
Nearby homes
- $602,5002 bd2 ba1.2k sqft345 Bayshore Blvd APT 501, Tampa, FL 33606Sold
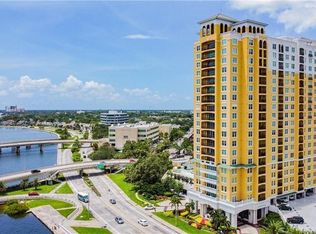
- $425,0001 bd1 ba853 sqft345 Bayshore Blvd APT 512, Tampa, FL 33606Sold

- $515,0001 bd1 ba874 sqft345 Bayshore Blvd APT 609, Tampa, FL 33606Sold
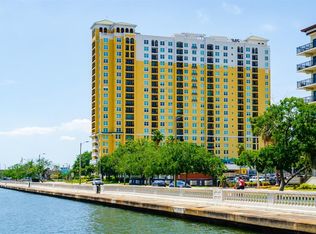
- $469,9002 bd2 ba1k sqft345 Bayshore Blvd APT 511, Tampa, FL 33606Sold
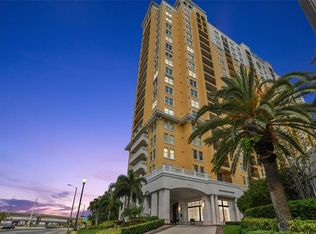
- $587,0002 bd2 ba1.2k sqft345 Bayshore Blvd APT 802, Tampa, FL 33606Sold
- $420,0001 bd1 ba697 sqft345 Bayshore Blvd APT 803, Tampa, FL 33606Sold
- $620,0002 bd2 ba1.2k sqft345 Bayshore Blvd APT 1902, Tampa, FL 33606Sold
- $460,0002 bd2 ba1.4k sqft345 Bayshore Blvd APT 308, Tampa, FL 33606Sold
Nearby schools
GreatSchools rating
- 10/10Gorrie Elementary SchoolGrades: K-5Distance: 0.3 mi
- 9/10Wilson Middle SchoolGrades: 6-8Distance: 0.5 mi
- 8/10Plant High SchoolGrades: 9-12Distance: 2.7 mi
Schools provided by the listing agent
- Elementary: Gorrie-HB
- Middle: Wilson-HB
- High: Plant-HB
Source: Stellar MLS. This data may not be complete. We recommend contacting the local school district to confirm school assignments for this home.
Get a cash offer in 3 minutes
Find out how much your home could sell for in as little as 3 minutes with a no-obligation cash offer.
Estimated market value
$493,000
Get a cash offer in 3 minutes
Find out how much your home could sell for in as little as 3 minutes with a no-obligation cash offer.
Estimated market value
$493,000
- Florida
- Hillsborough County
- Tampa
- 33606
- North Hyde Park
- 345 BAYSHORE BOULEVARD Unit 1610
Nearby cities
Nearby neighborhoods
Nearby zip codes
Other Tampa Topics
