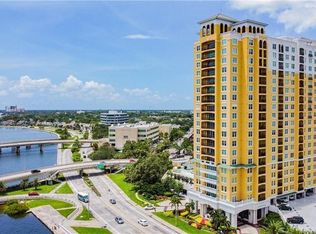
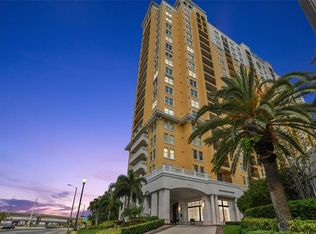
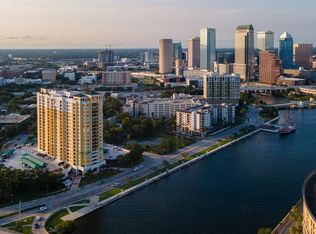
Developed in 1998 with 241 Units and Standing 20 Stories High, 345 Bayshore is the definition of luxury living. Combining Stunning Water and City Views of Tampa Bay, proximity to Famous Hyde Park, Amelie Arena, and Sparkman's Wharf with lavish amenities including Elegant Porte-Cochere Entrance, 24-hour Front Desk Services, Health and Fitness Center, Heated Pool and Outdoor Whirlpool Spa, Library, Wine Cellars, Club Room, and an on-site Property Management Team, 345 Bayshore spoils its residents in this upscale community. Facing West with Tampa Bay Water Views, Downtown Tampa Views, and Downtown St. Petersburg Views, Unit 609 has become available for those that seek perfection and a lifestyle where luxury meets convenience. A 1 Bedroom – 1 Bathroom, 874SF upgraded unit with features that include, Luxury Vinyl Flooring, Titanium Gold Leather Granite Countertops, New Gold Fixtures, Electric Controlled Shades, 12in Crown Molding, New Gentlemen’s Height Vanity, and Inside Laundry with LG Front Loading Washer/Dryer. Upon entry into Unit 609 you immediately feel the openness with a reconstructed layout providing unobstructed views to your 14x6 Patio with Outdoor Lighting providing the perfect amount of natural light into your unit. An Open Living/Dining Space with Bar Top Kitchen Seating, Closet Pantry, Oversized Storage Closet, 2-Year-Old Stainless Steel Appliances, Large Primary Bedroom and Full Bath complete with a Garden Tub and Shower make this unit one of the most desirable that 345 Bayshore has to offer. Included with Unit 609 is a separate 6x6 Storage Unit and a Reserved Covered Parking Spot both located on the Mezzanine Floor. Being one of the most prestigious locations, Bayshore Blvd provides an array of walkability options from Fine Dining, Entertainment Options, Medical Facilities, High-End Shopping, and breathtaking strolls down the longest continuous sidewalk in America that surround you with waterfront multi-million-dollar residences.
Sold for $515,000
$515,000
345 BAYSHORE BOULEVARD #609, TAMPA, FL 33606
1beds
874sqft
Condominium
Built in 1998
-- sqft lot
$466,300 Zestimate®
$589/sqft
$2,825 Estimated rent
Home value
$466,300
$438,000 - $494,000
$2,825/mo
Zestimate® history
Owner options
List your home for rent
$2,825/mo
Rent Zestimate®
Find your next renter with Zillow Rental Manager. Plus, with online applications, you can quickly screen prospective tenants – for free.
$2,825/mo
Rent Zestimate®
Refinance and save
$4,231/mo
Est. payment
Refinancing to a lower rate could help reduce your monthly payments and save thousands over the life of the loan.
$4,231/mo
Est. payment
Explore your selling options
Work with a Zillow partner agent
Leverage their expertise and Zillow's premium Showcase listings to get your home seen by more buyers.
Get startedList with your own agent
Get your home in front of millions of buyers by listing it on Zillow.
Learn how to do itSell it yourself
Take full control of how buyers see your home on Zillow by listing For Sale by Owner (FSBO).
List your homeWhat's special
Zillow last checked:
Listing updated:
Listed by:
Alexandros Antonakos 813-428-1907,
QUICKSILVER REAL ESTATE GROUP 813-288-0300,
Erica Antonakos 813-455-0946,
QUICKSILVER REAL ESTATE GROUP
Bought with:
Matt Generose, 3311657
THE SOMERDAY GROUP PL
Source: Stellar MLS,MLS#: T3531381 Originating MLS: Tampa
Originating MLS: Tampa
Facts & features
Interior
Bedrooms & bathrooms
- Bedrooms: 1
- Bathrooms: 1
- Full bathrooms: 1
Rooms
- Room types: Utility Room, Storage Rooms
Primary bedroom
- Features: Ceiling Fan(s), Walk-In Closet(s)
- Level: First
- Dimensions: 14x12
Bathroom 1
- Features: Garden Bath, Granite Counters, Single Vanity, Tall Countertops, Tub With Shower, No Closet
- Level: First
- Dimensions: 12x7
Balcony porch lanai
- Features: No Closet
- Level: First
- Dimensions: 14x6
Dining room
- Features: No Closet
- Level: First
- Dimensions: 8x8
Kitchen
- Features: Pantry, Granite Counters, Storage Closet
- Level: First
- Dimensions: 10x7
Living room
- Features: Ceiling Fan(s), No Closet
- Level: First
- Dimensions: 8x12
Heating
- Central, Electric
Cooling
- Central Air
Appliances
- Included: Convection Oven, Dishwasher, Disposal, Dryer, Electric Water Heater, Microwave, Range, Refrigerator, Washer
- Laundry: Inside, Laundry Closet
Features
- Ceiling Fan(s), Crown Molding, Living Room/Dining Room Combo, Open Floorplan, Solid Surface Counters, Solid Wood Cabinets, Stone Counters, Thermostat, Walk-In Closet(s)
- Flooring: Luxury Vinyl
- Doors: Outdoor Grill, Outdoor Shower, Sliding Doors
- Windows: Double Pane Windows, Storm Window(s), Shades, Window Treatments
- Has fireplace: No
Interior area
- Total structure area: 874
- Total interior livable area: 874 sqft
Property
Parking
- Total spaces: 1
- Parking features: Assigned, Covered, Electric Vehicle Charging Station(s), Guest, Reserved
- Carport spaces: 1
Features
- Levels: One
- Stories: 1
- Patio & porch: Covered, Patio
- Exterior features: Balcony, Irrigation System, Lighting, Outdoor Grill, Outdoor Shower, Sauna, Sidewalk, Storage
- Pool features: Gunite, In Ground, Lighting
- Has spa: Yes
- Spa features: In Ground
- Has view: Yes
- View description: City, Water, Bay/Harbor - Full, Gulf/Ocean - Full, Gulf/Ocean to Bay
- Has water view: Yes
- Water view: Water,Bay/Harbor - Full,Gulf/Ocean - Full,Gulf/Ocean to Bay
- Body of water: HILLSBOROUGH BAY
Lot
- Features: City Lot, In County, Sidewalk
- Residential vegetation: Trees/Landscaped
Details
- Additional structures: Storage
- Parcel number: A2429185VW00000000609.0
- Zoning: PD
- Special conditions: None
Construction
Type & style
- Home type: Condo
- Architectural style: Contemporary
- Property subtype: Condominium
Materials
- Block, Brick, Stucco
- Foundation: Slab
- Roof: Concrete
Condition
- Completed
- New construction: No
- Year built: 1998
Utilities & green energy
- Sewer: Public Sewer
- Water: Public
- Utilities for property: BB/HS Internet Available, Cable Available, Cable Connected, Electricity Available, Electricity Connected, Phone Available, Sewer Available, Sewer Connected, Street Lights, Water Available, Water Connected
Community & HOA
Community
- Features: Association Recreation - Owned, Buyer Approval Required, Dog Park, Fitness Center, Pool, Sidewalks
- Security: Key Card Entry, Smoke Detector(s)
- Pet fee: $0 monthly
- Subdivision: 345 BAYSHORE A CONDO
HOA
- Has HOA: Yes
- Amenities included: Elevator(s), Fitness Center, Lobby Key Required, Maintenance, Pool, Recreation Facilities, Sauna, Security, Spa/Hot Tub, Storage
- Services included: 24-Hour Guard, Common Area Taxes, Community Pool, Reserve Fund, Insurance, Maintenance Structure, Maintenance Grounds, Maintenance Repairs, Pest Control, Pool Maintenance, Security, Sewer, Trash, Water
- HOA fee: $659 monthly
- HOA name: Rebecca Jordan
- HOA phone: 813-254-2900
Location
- Region: Tampa
Financial & listing details
- Price per square foot: $589/sqft
- Tax assessed value: $313,503
- Annual tax amount: $5,693
- Date on market: 6/5/2024
- Cumulative days on market: 58 days
- Listing terms: Cash,Conventional,FHA,VA Loan
- Ownership: Condominium
- Total actual rent: 0
- Electric utility on property: Yes
- Road surface type: Asphalt, Paved
Price history
| Date | Event | Price |
|---|---|---|
| 4/28/2026 | Listing removed | $2,800$3/sqft |
Source: Stellar MLS #TB8491833 Report a problem | ||
| 4/4/2026 | Listed for rent | $2,800+75%$3/sqft |
Source: Stellar MLS #TB8491833 Report a problem | ||
| 8/27/2024 | Sold | $515,000-3.7%$589/sqft |
Source:  Stellar MLS #T3531381 Report a problem Stellar MLS #T3531381 Report a problem | ||
| 8/2/2024 | Pending sale | $534,999$612/sqft |
Source: Stellar MLS #T3531381 Report a problem | ||
| 7/24/2024 | Price change | $534,999-0.9%$612/sqft |
Source: Stellar MLS #T3531381 Report a problem | ||
| 6/5/2024 | Listed for sale | $539,999+1.9%$618/sqft |
Source: Stellar MLS #T3531381 Report a problem | ||
| 7/31/2023 | Listing removed | -- |
Source:  Exit Realty Report a problem Exit Realty Report a problem | ||
| 7/21/2023 | Price change | $530,000-0.9%$606/sqft |
Source: Stellar MLS #T3439367 Report a problem | ||
| 7/7/2023 | Price change | $535,000-0.9%$612/sqft |
Source: Stellar MLS #T3439367 Report a problem | ||
| 5/30/2023 | Price change | $540,000-3.4%$618/sqft |
Source: Stellar MLS #T3439367 Report a problem | ||
| 5/3/2023 | Price change | $559,000-1.9%$640/sqft |
Source: Stellar MLS #T3439367 Report a problem | ||
| 4/12/2023 | Listed for sale | $570,000+32.6%$652/sqft |
Source: Stellar MLS #T3439367 Report a problem | ||
| 11/10/2021 | Sold | $430,000-4.4%$492/sqft |
Source: Public Record Report a problem | ||
| 10/26/2021 | Pending sale | $450,000$515/sqft |
Source: Stellar MLS #T3327648 Report a problem | ||
| 10/21/2021 | Price change | $450,000-5.3%$515/sqft |
Source: Stellar MLS #T3327648 Report a problem | ||
| 9/2/2021 | Listed for sale | $475,000$543/sqft |
Source: Stellar MLS #T3327648 Report a problem | ||
| 7/25/2013 | Listing removed | $1,600$2/sqft |
Source: PEOPLE'S CHOICE REALTY SERVICES LLC #T2578840 Report a problem | ||
| 7/8/2013 | Listed for rent | $1,600$2/sqft |
Source: PEOPLE'S CHOICE REALTY SERVICES LLC #T2578840 Report a problem | ||
| 8/7/2012 | Listing removed | $1,600$2/sqft |
Source: PEOPLE'S CHOICE REALTY SERVICES LLC #T2528150 Report a problem | ||
| 7/22/2012 | Listed for rent | $1,600$2/sqft |
Source: PEOPLE'S CHOICE REALTY SERVICES LLC #T2528150 Report a problem | ||
Public tax history
| Year | Property taxes | Tax assessment |
|---|---|---|
| 2025 | $6,241 +6.8% | $313,503 -11.4% |
| 2024 | $5,845 +2.7% | $353,754 +3% |
| 2023 | $5,693 -5.8% | $343,450 -4.6% |
| 2022 | $6,047 +22.5% | $359,920 +44.4% |
| 2021 | $4,935 +5.7% | $249,311 +6.4% |
| 2020 | $4,671 +6.4% | $234,331 +7.4% |
| 2019 | $4,392 +4.6% | $218,276 -1% |
| 2018 | $4,199 +8.7% | $220,551 +9.8% |
| 2017 | $3,862 +14% | $200,789 +22.4% |
| 2016 | $3,388 +19.2% | $164,102 +10% |
| 2015 | $2,843 | $149,184 +10% |
| 2014 | $2,843 -3.9% | $135,622 +0.8% |
| 2013 | $2,958 +11.2% | $134,480 +10% |
| 2012 | $2,661 +2.7% | $122,255 +10% |
| 2011 | $2,590 +19.3% | $111,141 +10% |
| 2010 | $2,172 -37.3% | $101,037 -37% |
| 2009 | $3,464 -28.2% | $160,331 -27.9% |
| 2008 | $4,823 +3.7% | $222,282 +2.5% |
| 2007 | $4,650 -14.2% | $216,838 -6.2% |
| 2006 | $5,420 +16.5% | $231,048 +20.1% |
| 2005 | $4,651 +142% | $192,440 +7.4% |
| 2004 | $1,922 | $179,130 +10.2% |
| 2003 | -- | $162,554 +10.2% |
| 2002 | -- | $147,490 |
Find assessor info on the county website
Neighborhood: North Hyde Park
Nearby homes
- $602,5002 bd2 ba1.2k sqft345 Bayshore Blvd APT 501, Tampa, FL 33606Sold
- $425,0001 bd1 ba853 sqft345 Bayshore Blvd APT 512, Tampa, FL 33606Sold

- $469,9002 bd2 ba1k sqft345 Bayshore Blvd APT 511, Tampa, FL 33606Sold
- $587,0002 bd2 ba1.2k sqft345 Bayshore Blvd APT 802, Tampa, FL 33606Sold
- $420,0001 bd1 ba697 sqft345 Bayshore Blvd APT 803, Tampa, FL 33606Sold
- $462,5002 bd2 ba1k sqft345 Bayshore Blvd APT 1610, Tampa, FL 33606Sold
- $620,0002 bd2 ba1.2k sqft345 Bayshore Blvd APT 1902, Tampa, FL 33606Sold
- $460,0002 bd2 ba1.4k sqft345 Bayshore Blvd APT 308, Tampa, FL 33606Sold
Nearby schools
GreatSchools rating
- 10/10Gorrie Elementary SchoolGrades: K-5Distance: 0.3 mi
- 9/10Wilson Middle SchoolGrades: 6-8Distance: 0.5 mi
- 8/10Plant High SchoolGrades: 9-12Distance: 2.7 mi
Schools provided by the listing agent
- Elementary: Gorrie-HB
- Middle: Wilson-HB
- High: Plant-HB
Source: Stellar MLS. This data may not be complete. We recommend contacting the local school district to confirm school assignments for this home.
Get a cash offer in 3 minutes
Find out how much your home could sell for in as little as 3 minutes with a no-obligation cash offer.
Estimated market value
$466,300
Get a cash offer in 3 minutes
Find out how much your home could sell for in as little as 3 minutes with a no-obligation cash offer.
Estimated market value
$466,300
- Florida
- Hillsborough County
- Tampa
- 33606
- North Hyde Park
- 345 BAYSHORE BOULEVARD Unit 609
Nearby cities
Nearby neighborhoods
Nearby zip codes
Other Tampa Topics
