Skip main navigation
Off market
  • Price Unknown

    345 Briarmeadow Dr #302, Kitchener, ON N2A 4J6

    3beds
    1,459sqft
    Condo
    Built in 2004
    -- sqft lot
    $-- Zestimate®
    C$--/sqft
    C$2,483 Estimated rent

    Home value

    Not available

    Estimated sales range

    Not available

    Not available

    Loading
    Loading...

    Owner options

    List your home for rent

    C$2,483/mo

    Rent Zestimate®

    Find your next renter with Zillow Rental Manager. Plus, with online applications, you can quickly screen prospective tenants – for free.

    Learn more

    C$2,483/mo

    Rent Zestimate®

    Refinance and save

    C$656/mo

    Est. payment

    Refinancing to a lower rate could help reduce your monthly payments and save thousands over the life of the loan.

    See today's rates

    C$656/mo

    Est. payment

    Explore your selling options

    Work with a Zillow partner agent

    Leverage their expertise and Zillow's premium Showcase listings to get your home seen by more buyers.

    Get started

    List with your own agent

    Get your home in front of millions of buyers by listing it on Zillow.

    Learn how to do it

    Sell it yourself

    Take full control of how buyers see your home on Zillow by listing For Sale by Owner (FSBO).

    List your home

    What's special

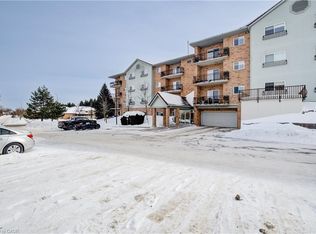
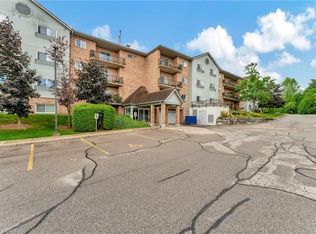
    Welcome to Wispering Pines; located in the most ideal location in Kitchener; minutes from shopping, major highways but also steps away from the Grand River, walking trails and the regions finest ski hill - Chicopee. Unit 302, in 345 Briarmeadows Dr, is a sprawling corner condo unit with an open balcony to the quiet side of the street. With many upgrades and luxurious features, this 1,459 sqft open concept home is perfect for those looking to start out and get in the market or couples looking to downsize. There are three spacious bedrooms and 2 full piece baths, so you could easily have one room as an office and still have plently of space for family to stay over. Luxury vinyl plank flooring was put in throughout the common area, and the exquisite kitchen with granite counters and custom built ins add additional storage space. There is a large dining area which could easily expand when having family and friends over during the holidays. The living room is a bright and just nestled off to the side so you could watch TV or read a book and feel cozy in the space. The master bedrooms is larger then some detached homes and features a large walk in closet and ensuite bathroom. There is ample storage in the condo but also the exclusive storage space, as well as laundry in the unit as well as building. The building is secure and has both an elevator and stairs, as well as a party room that open to the yard with BBQ and seating during warmer months. This gem of a condo unit is most desireable because of the third bedroom, unit size and location; don't miss your opportunity to own this amazing home.

    This property is not currently displayed as for sale or rent on Zillow. This may be different from what's on other websites or public sources.
    Facts & features

    Interior

    Bedrooms & bathrooms
    • Bedrooms: 3
    • Bathrooms: 2
    • Full bathrooms: 2
    Appliances
    • Laundry: In-Suite, In Building
    Features
    • Built-In Appliances, Elevator, Auto Garage Door Remote(s), Water Softener
    Interior area
    • Total interior livable area: 1,459 sqft

    Property

    Details
    • Parcel number: 234370019

    Construction

    Type & style
    • Home type: Condo
    • Architectural style: 1 Storey/Apt
    Condition
    • Year built: 2004

    Utilities & green energy

    • Sewer: Sewer (Municipal)

    Community & HOA

    HOA
    • Has HOA: Yes
    • HOA fee: C$656 monthly
    Location
    • Region: Kitchener

    Price history

    DateEventPrice
    1/29/2021Listed for saleC$389,900C$267/sqft
    Source: ROYAL LEPAGE CROWN REALTY SERVICES, BROKERAGE #40059537 Report a problem

    Public tax history

    Tax history is unavailable.

    Neighborhood: Idlewood

    Nearby schools

    GreatSchools rating

    No schools nearby

    We couldn't find any schools near this home.

    Schools provided by the listing agent
    • Elementary: Saint John Paul ll CES/ Chicopee Hills P.S.
    • High: St. Mary's Secondary/ Grand River C.I.

    Source: The MLS. This data may not be complete. We recommend contacting the local school district to confirm school assignments for this home.