Welcome to 538 Beaumont Crescent, nestled in the highly sought-after Lackner Woods community of Kitchener! This stunning FREEHOLD end-unit townhouse comes with no rear neighbours and exceptional upgrades throughout. Featuring parking for 2 vehicles (1 car garage, 1 car driveway, this property is ideal for first-time home buyers or growing families. Step inside the welcoming foyer and be impressed by the modern finishes, elegant wooden accent panels and thoughtful updates. Most renovations done in 2023, with stylish new light fixtures added in 2025. The fully renovated kitchen is boasting quartz countertops extended to the back, stainless steel appliances, New faucet, under-cabinet lights, ample cabinetry and a movable centre island. The adjacent dining area is perfect for family meals. The bright and airy living room is designed for both relaxation and entertaining, featuring engineered hardwood flooring, a stunning quartz accent wall and a cozy fireplace. Upstairs, there are 3 spacious bedrooms, 2 full bathrooms and a flexible den area ideal for a home office. The primary bedroom offers his-and-hers closets and a beautifully upgraded 4pc ensuite. The additional bedrooms have been tastefully enhanced and share an updated 4pc bathroom. The unfinished basement features laundry space and provides endless possibilities and awaits your personal touch. Water filtration in the house includes Reverse osmosis and electronic salt free water softener. Step outside to Fully fenced backyard with patio done in 2024, backing onto no rear neighbors, offers space for gardening, hosting summer bbq's or simply unwinding after a long day. Located within walking distance of Chicopee Ski & Summer Resort, visible right from your window, Families will appreciate the proximity to excellent Public and Catholic schools, trails, parks, shopping and Highways 401, 7/8. This move-in-ready home truly checks all the boxes. Don't miss this incredible opportunity, book your private showing today!
Sold for $685,000
C$685,000
538 Beaumont Cres, Kitchener, ON N2A 0A9
3beds
1,490sqft
Row/Townhouse, Residential
Built in 2013
4,258 Square Feet Lot
$-- Zestimate®
C$460/sqft
C$2,721 Estimated rent
Home value
Not available
Estimated sales range
Not available
Not available
Owner options
List your home for rent
C$2,721/mo
Rent Zestimate®
Find your next renter with Zillow Rental Manager. Plus, with online applications, you can quickly screen prospective tenants – for free.
C$2,721/mo
Rent Zestimate®
Refinance and save
C$2,896/mo
Est. payment
Refinancing to a lower rate could help reduce your monthly payments and save thousands over the life of the loan.
C$2,896/mo
Est. payment
Explore your selling options
Work with a Zillow partner agent
Leverage their expertise and Zillow's premium Showcase listings to get your home seen by more buyers.
Get startedList with your own agent
Get your home in front of millions of buyers by listing it on Zillow.
Learn how to do itSell it yourself
Take full control of how buyers see your home on Zillow by listing For Sale by Owner (FSBO).
List your homeWhat's special
Zillow last checked:
Listing updated:
Listed by:
Anurag Sharma, Broker,
RE/MAX Twin City Realty Inc.
Source: ITSO,MLS®#: 40838676Originating MLS®#: Cornerstone Association of REALTORS®
Facts & features
Interior
Bedrooms & bathrooms
- Bedrooms: 3
- Bathrooms: 3
- Full bathrooms: 2
- 1/2 bathrooms: 1
- Main level bathrooms: 1
Other
- Level: Second
Bedroom
- Level: Second
Bedroom
- Level: Second
Bathroom
- Features: 2-Piece
- Level: Main
Bathroom
- Features: 4-Piece
- Level: Second
Other
- Features: 4-Piece
- Level: Second
Dining room
- Level: Main
Kitchen
- Level: Main
Living room
- Level: Main
Heating
- Forced Air, Natural Gas
Cooling
- Central Air
Appliances
- Included: Water Heater, Dishwasher, Dryer, Range Hood, Refrigerator, Stove, Washer
- Laundry: In Basement
Features
- Auto Garage Door Remote(s)
- Windows: Window Coverings
- Basement: Full,Unfinished,Sump Pump
- Has fireplace: No
Interior area
- Total structure area: 1,490
- Total interior livable area: 1,490 sqft
- Finished area above ground: 1,490
Property
Parking
- Total spaces: 2
- Parking features: Attached Garage, Garage Door Opener, Private Drive Single Wide
- Attached garage spaces: 1
- Uncovered spaces: 1
Features
- Stories: 2
- Fencing: Full
- Frontage type: North
- Frontage length: 41.01
Lot
- Size: 4,258 Square Feet
- Dimensions: 41.01 x 118
- Features: Urban, Airport, Highway Access, Major Highway, Open Spaces, Park, Place of Worship, Public Transit, Quiet Area, Ravine, Schools, Shopping Nearby, Skiing, Trails
Details
- Parcel number: 227135506
- Zoning: R6
Construction
Type & style
- Home type: Townhouse
- Property subtype: Row/Townhouse, Residential
- Attached to another structure: Yes
Materials
- Brick, Vinyl Siding
- Foundation: Poured Concrete
- Roof: Asphalt Shing
Condition
- 6-15 Years
- New construction: No
- Year built: 2013
Utilities & green energy
- Sewer: Sewer (Municipal)
- Water: Municipal
Community & HOA
Community
- Security: Carbon Monoxide Detector, Smoke Detector
Location
- Region: Kitchener
Financial & listing details
- Price per square foot: C$460/sqft
- Annual tax amount: C$4,531
- Date on market: 6/11/2026
- Inclusions: Carbon Monoxide Detector, Dishwasher, Dryer, Garage Door Opener, Range Hood, Refrigerator, Smoke Detector, Stove, Washer, Window Coverings, Curtain And Rods, Shelves In Living Room, 3 Tv Mounts, Door Bell, Bathroom Bidets, Centre Island In Kitchen
Price history
| Date | Event | Price |
|---|---|---|
| 7/21/2026 | Sold | C$685,000C$460/sqft |
Source: ITSO #40838676 Report a problem | ||
Public tax history
Tax history is unavailable.
Neighborhood: Grand River South
Nearby homes
- C$--3 bd3 ba2k sqft534 Beaumont Cres #534, Kitchener, ON N2A0A9Off Market
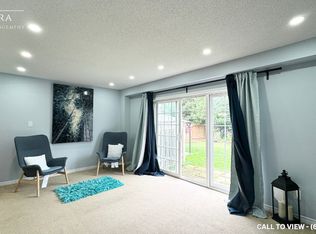
- C$--3 bd3 ba2k sqft534 Beaumont Cres, Kitchener, ON N2A0A9Off Market
- C$3,0003 bd2 ba-- sqft7 Briarfield St, Kitchener, ON N2A4B6For Rent
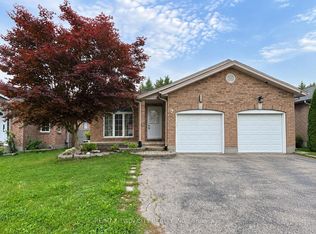
- C$--3 bd2 ba1.4k sqft345 Briarmeadow Dr #302, Kitchener, ON N2A4J6Off Market

- C$400,0003 bd2 ba1.4k sqft345 Briarmeadow Dr #102, Kitchener, ON N2A4J6Sold
- C$--2 bd2 ba1k sqft345 Briarmeadow Dr #312, Kitchener, ON N2A4J6Off Market
- C$--4 bd3 ba1.7k sqft15 Briarfield St, Kitchener, ON N2A4B6Off Market
- C$829,0003 bd4 ba1.6k sqft453 Beaumont Cres, Kitchener, ON N2A0C4Sold
Nearby schools
GreatSchools rating
No schools nearby
We couldn't find any schools near this home.
