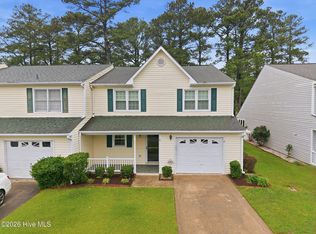
Welcome to your SPACIOUS New home! This large townhome boasts an open floor plan with 3 bedrooms and 2.5 baths. The floorplan includes a convenient first-floor owner's suite for easy living. Two additional bedrooms upstairs with TWO additional versatile bonus rooms, perfect for an office, gym, or extra bedroom. This home offers tons of closet space and a screened-in porch for relaxing or entertaining. You'll appreciate the modern updates, including a new HVAC system installed in 2023, as well as new appliances and a new hot water heater installed in 2023. Located in a quiet neighborhood just 35 minutes from North Carolina's Atlantic Beach, you can easily enjoy sun, sand, and surf whenever you like. For military personnel and their families, Marine Corps Air Station (MCAS) Cherry Point Base is a convenient 15 min commute. This townhome offers the ideal blend of comfort and convenience.
Sold for $225,000
$225,000
345 Carolina Pines Boulevard #9, New Bern, NC 28560
3beds
2,070sqft
Townhouse
Built in 1987
2,178 Square Feet Lot
$238,500 Zestimate®
$109/sqft
$2,043 Estimated rent
Home value
$238,500
$227,000 - $250,000
$2,043/mo
Zestimate® history
Owner options
List your home for rent
$2,043/mo
Rent Zestimate®
Find your next renter with Zillow Rental Manager. Plus, with online applications, you can quickly screen prospective tenants – for free.
$2,043/mo
Rent Zestimate®
Refinance and save
$1,408/mo
Est. payment
Refinancing to a lower rate could help reduce your monthly payments and save thousands over the life of the loan.
$1,408/mo
Est. payment
Explore your selling options
Work with a Zillow partner agent
Leverage their expertise and Zillow's premium Showcase listings to get your home seen by more buyers.
Get startedList with your own agent
Get your home in front of millions of buyers by listing it on Zillow.
Learn how to do itSell it yourself
Take full control of how buyers see your home on Zillow by listing For Sale by Owner (FSBO).
List your homeWhat's special
Zillow last checked:
Listing updated:
Listed by:
Ashley Armstrong 919-330-9217,
Astrong Realty & Associates
Bought with:
JACK SANFORD, 309104
eXp Realty
Source: Hive MLS,MLS#: 100454532 Originating MLS: MLS of Goldsboro
Originating MLS: MLS of GoldsboroFacts & features
Interior
Bedrooms & bathrooms
- Bedrooms: 3
- Bathrooms: 3
- Full bathrooms: 2
- 1/2 bathrooms: 1
Rooms
- Room types: Master Bedroom, Bedroom 2, Bedroom 3, Bonus Room, Dining Room, Kitchen, Living Room
Primary bedroom
- Level: First
- Dimensions: 15 x 14
Bedroom 2
- Level: Second
- Dimensions: 11 x 11
Bedroom 3
- Level: Second
- Dimensions: 18 x 15
Bonus room
- Level: Second
- Dimensions: 15 x 10
Bonus room
- Level: Second
- Dimensions: 14 x 9
Dining room
- Description: Combo with Living Room
- Level: First
Kitchen
- Dimensions: 10 x 11
Living room
- Dimensions: 27 x 15
Heating
- Heat Pump, Electric
Cooling
- Central Air
Appliances
- Included: Electric Oven, Built-In Microwave, Refrigerator, Dishwasher
- Laundry: Dryer Hookup, Washer Hookup, In Garage, Laundry Closet
Features
- Master Downstairs, Vaulted Ceiling(s), High Ceilings, Blinds/Shades, Gas Log
- Flooring: Carpet, LVT/LVP
- Doors: Storm Door(s)
- Windows: Skylight(s), Storm Window(s)
- Basement: None
- Attic: Access Only,Pull Down Stairs
- Has fireplace: Yes
- Fireplace features: Gas Log
Interior area
- Total structure area: 2,070
- Total interior livable area: 2,070 sqft
Property
Parking
- Total spaces: 2
- Parking features: Garage Faces Front, Additional Parking, Asphalt
- Uncovered spaces: 2
Accessibility
- Accessibility features: Accessible Entrance
Features
- Levels: Two
- Stories: 2
- Patio & porch: Patio, Porch, Screened
- Exterior features: Storm Doors
- Pool features: None
- Fencing: Back Yard,Wood
- Waterfront features: None
Lot
- Size: 2,178 Square Feet
- Dimensions: 75 x 30
- Features: Interior Lot
Details
- Parcel number: 6213H 009
- Zoning: Residential
- Special conditions: Standard
Construction
Type & style
- Home type: Townhouse
- Property subtype: Townhouse
Materials
- Vinyl Siding
- Foundation: Slab
- Roof: Architectural Shingle
Condition
- New construction: No
- Year built: 1987
Utilities & green energy
- Sewer: Public Sewer
- Water: Public
- Utilities for property: Sewer Available, Water Available
Community & HOA
Community
- Security: Smoke Detector(s)
- Subdivision: Carolina Pines
HOA
- Has HOA: Yes
- Amenities included: Roof Maintenance, Maintenance Common Areas, Maintenance Grounds, Maintenance Roads, Master Insure, Pest Control, Street Lights
- HOA fee: $1,800 monthly
- HOA name: The Links Townhomes Association- Owen Smith #3
- HOA phone: 252-671-1528
Location
- Region: New Bern
Financial & listing details
- Price per square foot: $109/sqft
- Tax assessed value: $170,820
- Annual tax amount: $824
- Date on market: 9/15/2025
- Cumulative days on market: 32 days
- Listing agreement: Exclusive Right To Sell
- Listing terms: Cash,Conventional,FHA,USDA Loan,VA Loan
- Road surface type: Paved
Price history
| Date | Event | Price |
|---|---|---|
| 9/12/2024 | Sold | $225,000$109/sqft |
Source:  Hive MLS #100454532 Report a problem Hive MLS #100454532 Report a problem | ||
| 8/9/2024 | Pending sale | $225,000$109/sqft |
Source:  Doorify MLS #10040156 Report a problem Doorify MLS #10040156 Report a problem | ||
| 8/2/2024 | Price change | $225,000-10%$109/sqft |
Source: Hive MLS #100454532 Report a problem | ||
| 7/22/2024 | Listed for sale | $249,900+61.3%$121/sqft |
Source: Hive MLS #100454532 Report a problem | ||
| 7/31/2020 | Listing removed | $154,900$75/sqft |
Source: Swansboro Real Estate and Investments, LLC #100197270 Report a problem | ||
| 6/24/2020 | Pending sale | $154,900$75/sqft |
Source: Swansboro Real Estate and Investments, LLC #100197270 Report a problem | ||
| 2/26/2020 | Price change | $154,900-3.1%$75/sqft |
Source: Swansboro Real Estate and Investments, LLC #100197270 Report a problem | ||
| 12/23/2019 | Listed for sale | $159,900$77/sqft |
Source: Swansboro Real Estate and Investments, LLC #100197270 Report a problem | ||
Public tax history
Tax history is unavailable.
Neighborhood: 28560
Nearby homes
- $261,0003 bd4 ba2k sqft345 Carolina Pines Blvd APT 1, New Bern, NC 28560Off Market
- $224,9003 bd4 ba1.8k sqft345 Carolina Pines Blvd APT 6, New Bern, NC 28560Pending
- $254,9003 bd2 ba2k sqft345 Carolina Pines Blvd, New Bern, NC 28560Off Market
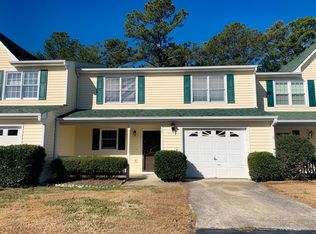
- $228,0003 bd2 ba1k sqft345 Carolina Pines Blvd, New Bern, NC 28560Off Market
- $221,5003 bd2 ba1k sqft345 Carolina Pines Blvd, New Bern, NC 28560Off Market
- $229,3003 bd2 ba1k sqft345 Carolina Pines Blvd, New Bern, NC 28560Off Market
- $228,300-- bd3 ba144 sqft345 Carolina Pines Blvd, New Bern, NC 28560Off Market
- $220,0003 bd2 ba1k sqft345 Carolina Pines Blvd, New Bern, NC 28560Off Market
Nearby schools
GreatSchools rating
- 6/10Arthur W Edwards ElementaryGrades: K-5Distance: 3.8 mi
- 9/10Tucker Creek MiddleGrades: 6-8Distance: 2.4 mi
- 4/10Havelock HighGrades: 9-12Distance: 6.2 mi
Schools provided by the listing agent
- Elementary: Arthur W. Edwards
- Middle: Tucker Creek
- High: Havelock
Source: Hive MLS. This data may not be complete. We recommend contacting the local school district to confirm school assignments for this home.
Get a cash offer in 3 minutes
Find out how much your home could sell for in as little as 3 minutes with a no-obligation cash offer.
Estimated market value
$238,500
Get a cash offer in 3 minutes
Find out how much your home could sell for in as little as 3 minutes with a no-obligation cash offer.
Estimated market value
$238,500
- North Carolina
- Craven County
- Neuse Forest
- 28560
- 345 Carolina Pines Boulevard Unit 9
Nearby cities
Nearby zip codes
Other Neuse Forest Topics
