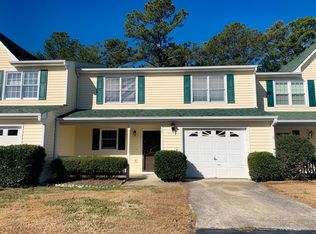
JUST LISTED-345 CAROLINA PINES BLVD, UNIT 6, NEW BERN. Welcome home to this beautifully maintained 3 bedroom, 3.5 bath townhome offering comfort, convenience and thoughtful upgrades throughout. Located in the desirable Carolina Pines community, this spacious home blends low maintenance living with exceptional features designed for everyday comfort and peace of mind. The first floor primary suite is a true retreat featuring a private ensuite bath with a handicap accessible tiled walk in shower, dual closets, vaulted ceilings and recessed lighting. The inviting living room offers warmth and charm with a gas fireplace. Enjoy the bright enclosed Carolina Room-perfect for relaxing year round. The open kitchen is designed for both function and style with Corian countertops, simple cabinetry, recessed lighting and a ceiling fan. Upstairs you'll find two additional bedrooms, including one with its own walk-in-closed and private bath featuring a tiled showed, plus a versatile den with skylight-ideal for home office, media room or guest space. Step outside to enjoy your private vinyl fenced backyard, perfect for entertaining, pets or gardening. Additional standout features include a whole home emergency generator for added security and peace of mind. Even better the HOA covers ''studs-in'' insurance, including wind and hail coverage making ownership easier and more affordable. Highlights include: 3 bedrooms/3.5 baths, First floor accessible primary suite, Gas log fireplace, Enclosed Carolina Room, Corian countertops, Skylit upstairs den, Vinyl Privacy Fence, Whole house Generator and HOA included Studs In Wind and Hail Insurance. This move-in ready townhome offers the perfect blend of comfort, security and low maintenance living. HOA includes Master Insurance, Termite bond, common area maintenance and road maintenance included in HOA Fee. Schedule your private showing today!
Pending
Price cut: $4.1K (6/29)
$224,900
345 Carolina Pines Boulevard #6, New Bern, NC 28560
3beds
1,844sqft
Townhouse
Built in 1987
2,178 Square Feet Lot
$217,500 Zestimate®
$122/sqft
$175/mo HOA
What's special
Gas fireplaceRecessed lightingFirst floor primary suiteVaulted ceilingsPrivate vinyl fenced backyardOpen kitchenVersatile den with skylight
- 40 days |
- 60 |
- 1 |
Likely to sell faster than
Zillow last checked:
Listing updated:
Listed by:
John Vesco 252-808-7056,
John Vesco Inc.
Source: Hive MLS,MLS#: 100578423 Originating MLS: Carteret County Association of Realtors
Originating MLS: Carteret County Association of RealtorsFacts & features
Interior
Bedrooms & bathrooms
- Bedrooms: 3
- Bathrooms: 4
- Full bathrooms: 3
- 1/2 bathrooms: 1
Rooms
- Room types: Living Room, Dining Room, Master Bedroom, Bedroom 2, Bedroom 3, Office, Bathroom 1
Primary bedroom
- Level: First
- Dimensions: 13 x 14
Bedroom 2
- Level: Second
- Dimensions: 10 x 12
Bedroom 3
- Level: Second
- Dimensions: 13 x 12
Bathroom 1
- Description: Primary bath
- Dimensions: 13 x 14
Dining room
- Level: First
- Dimensions: 14 x 9
Kitchen
- Level: First
- Dimensions: 10 x 10
Living room
- Level: First
- Dimensions: 14 x 16
Office
- Level: Second
- Dimensions: 13 x 8
Heating
- Heat Pump, Electric
Cooling
- Heat Pump
Appliances
- Included: Dishwasher, Electric Range
- Laundry: In Garage
Features
- Walk-in Closet(s), Vaulted Ceiling(s), High Ceilings, Whole-Home Generator, Ceiling Fan(s), Walk-in Shower, Eat-in Kitchen, Gas Log, Walk-In Closet(s)
- Flooring: LVT/LVP, Carpet
- Doors: Thermal Doors
- Windows: Thermal Windows
- Basement: None
- Attic: Access Only
- Has fireplace: Yes
- Fireplace features: Gas Log
- Common walls with other units/homes: End Unit
Interior area
- Total structure area: 1,844
- Total interior livable area: 1,844 sqft
Video & virtual tour
Property
Parking
- Total spaces: 1
- Parking features: Garage Faces Front, Garage Door Opener, Paved, Garage
- Attached garage spaces: 1
Accessibility
- Accessibility features: Accessible Full Bath
Features
- Levels: Two
- Patio & porch: Enclosed, Porch, Front Porch, Rear Porch
- Exterior features: Cluster Mailboxes, Thermal Doors, End Unit
- Fencing: Fenced
- Has view: Yes
- View description: None
- Waterfront features: None
- Frontage type: See Remarks
Lot
- Size: 2,178 Square Feet
- Dimensions: 75 x 30
Details
- Parcel number: 6213H 006
- Zoning: Residential
- Special conditions: Standard
- Other equipment: Generator
Construction
Type & style
- Home type: Townhouse
- Property subtype: Townhouse
Materials
- Vinyl Siding, Wood Frame
- Foundation: Slab
- Roof: Shingle
Condition
- New construction: No
- Year built: 1987
Utilities & green energy
- Water: County Water
- Utilities for property: Sewer Connected, Water Connected
Community & HOA
Community
- Security: Smoke Detector(s)
- Subdivision: Carolina Pines
HOA
- Has HOA: Yes
- Amenities included: Maintenance Common Areas, Maintenance Roads, Master Insure, Pest Control
- HOA fee: $2,100 annually
- HOA name: LINKS TOWNHOMES HOA
- HOA phone: 252-671-1528
Location
- Region: New Bern
Financial & listing details
- Price per square foot: $122/sqft
- Tax assessed value: $170,820
- Annual tax amount: $824
- Date on market: 6/2/2026
- Cumulative days on market: 41 days
- Listing agreement: Exclusive Right To Sell
- Listing terms: Cash,Conventional,FHA,USDA Loan,VA Loan
Estimated market value
$217,500
$207,000 - $228,000
$2,097/mo
Price history
| Date | Event | Price |
|---|---|---|
| 7/3/2026 | Pending sale | $224,900$122/sqft |
Source:  Hive MLS #100578423 Report a problem Hive MLS #100578423 Report a problem | ||
| 6/29/2026 | Price change | $224,900-1.8%$122/sqft |
Source: Hive MLS #100578423 Report a problem | ||
| 6/2/2026 | Listed for sale | $229,000$124/sqft |
Source: Hive MLS #100578423 Report a problem | ||
Public tax history
Tax history is unavailable.
Monthly payment
Est. payment
Payment breakdown
Explore the cost of this home by adjusting the details. Changes won't be saved.Climate risks
Neighborhood: 28560
Nearby schools
GreatSchools rating
- 6/10Arthur W Edwards ElementaryGrades: K-5Distance: 3.8 mi
- 9/10Tucker Creek MiddleGrades: 6-8Distance: 2.4 mi
- 4/10Havelock HighGrades: 9-12Distance: 6.2 mi
Schools provided by the listing agent
- Elementary: Arthur W. Edwards
- Middle: Tucker Creek
- High: Havelock
Source: Hive MLS. This data may not be complete. We recommend contacting the local school district to confirm school assignments for this home.
- $253,0003 bd2 ba2k sqft345 Carolina Pines Blvd, New Bern, NC 28560Off Market
- $226,5003 bd2 ba1k sqft345 Carolina Pines Blvd, New Bern, NC 28560Off Market
- $217,0003 bd2 ba1k sqft345 Carolina Pines Blvd, New Bern, NC 28560Off Market
- $226,2003 bd2 ba1k sqft345 Carolina Pines Blvd, New Bern, NC 28560Off Market
- $220,600-- bd3 ba144 sqft345 Carolina Pines Blvd, New Bern, NC 28560Off Market
- $215,5003 bd2 ba1k sqft345 Carolina Pines Blvd, New Bern, NC 28560Off Market
- $227,2003 bd2 ba1k sqft345 Carolina Pines Blvd, New Bern, NC 28560Off Market
- $218,600-- bd2 ba1k sqft345 Carolina Pines Blvd, New Bern, NC 28560Off Market
A local agent can set up tours, give advice and negotiate with sellers.
A local lender can help you make sure your offer is ready when you are.
Similar homes
- $229,0003 bd2 ba1.4k sqft807 Clipper Court, New Bern, NC 28560For Sale

 MLS ID #100587171, Curtis Gatlin, CCA Real Estate. Hive MLS
 - $220,0003 bd2 ba1.4k sqft310 Macdonald Boulevard, Havelock, NC 28532For Sale
 MLS ID #100577271, Barefoot-Chandler & Associates Team, LPT Realty. Hive MLS
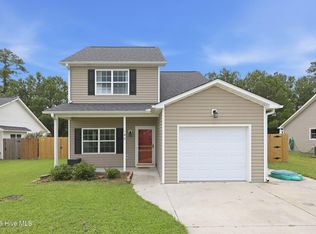
 - $260,0003 bd3 ba1.2k sqft140 Crooked Run Drive, New Bern, NC 28560For Sale
 MLS ID #100594632, ENC Properties Group, COLDWELL BANKER SEA COAST ADVANTAGE. Hive MLS
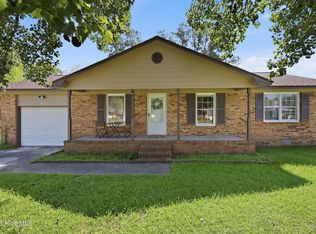
 - $229,9003 bd2 ba1.1k sqft205 Wildwood Road, Havelock, NC 28532For Sale
 MLS ID #100595434, Danielle Eason, Realty ONE Group East. Hive MLS
 - $225,0003 bd3 ba1.3k sqft4038 Arbor Green Way, New Bern, NC 28562For SaleMLS ID #100595513, ROWLAND & THE HOME SALES TEAM, Keller Williams Realty. Hive MLS
- $230,0003 bd2 ba1.4k sqft101 Gray Fox Road, Havelock, NC 28532For SaleMLS ID #100580749, Brooklyn JoCora Becton, COLDWELL BANKER SEA COAST ADVANTAGE. Hive MLS
- $270,0003 bd2 ba1.6k sqft2321 Caracara Drive, New Bern, NC 28560For SaleMLS ID #100595568, Priscilla Mae Parrott, Simply Sold Realty. Hive MLS
- $210,0003 bd2 ba1.5k sqft7601 Windward Drive, New Bern, NC 28560For SaleMLS ID #100579099, MARCIA WERNEKE, NEUSE REALTY, INC. Hive MLS
- $232,0003 bd3 ba1.4k sqft4215 Arbor Green Way, New Bern, NC 28562For SaleMLS ID #100595008, LINDA HOLLAND, COLDWELL BANKER SEA COAST ADVANTAGE. Hive MLS
- $224,9003 bd2 ba1.2k sqft226 Church Road, Havelock, NC 28532For SaleMLS ID #100579915, Ryan McKelvey, HomeFront Realty Services. Hive MLS
- $300,0003 bd2 ba1.3k sqft6960 Us 70 Highway W, New Bern, NC 28560For SaleMLS ID #100584596, Chad Howery Real Estate Group, Keller Williams Realty. Hive MLS
- $--3 bd2 ba1.3k sqft122 Keith Dr, Havelock, NC 28532AuctionAuction.com 2
- $259,5003 bd2 ba1.2k sqft211 Nottingham Drive, Havelock, NC 28532For SaleMLS ID #100584756, Gentry Property Group, Keller Williams Realty. Hive MLS
- $239,9002 bd2 ba1.2k sqft802 Black Swan Road, New Bern, NC 28560For SaleMLS ID #100552015, Alexis Axelrod, NEUSE REALTY, INC. Hive MLS
- $293,0003 bd2 ba1.8k sqft6009 Pelican Drive, New Bern, NC 28560For SaleMLS ID #100577667, Blanca Alster, Keller Williams Realty. Hive MLS
- $224,9003 bd1 ba1.3k sqft1222 Cedar Street, New Bern, NC 28560For SaleMLS ID #100593358, Tamarah Taylor, Epique Realty. Hive MLS
- $225,0002 bd2 ba1.3k sqft204 Glenburnie Drive, New Bern, NC 28560For SaleMLS ID #100563756, Meredith Wilson Real Estate, Keller Williams Realty. Hive MLS
- $288,0003 bd2 ba1.4k sqft1820 Caracara Drive, New Bern, NC 28560For SaleMLS ID #100581171, Susan Kae Elmore, Keller Williams Realty. Hive MLS
- $336,0003 bd2 ba1.8k sqft105 Croatan Woods Drive, New Bern, NC 28562For SaleMLS ID #100587931, BECKY BENGEL, CENTURY 21 ZAYTOUN RAINES. Hive MLS
- $260,0003 bd3 ba1.9k sqft1002 Karen Drive, New Bern, NC 28562For SaleMLS ID #100594099, ROWLAND & THE HOME SALES TEAM, Keller Williams Realty. Hive MLS
