Tucked toward the back of Arbor Green, this thoughtfully laid-out home enjoys a particularly appealing position with a green space alongside it, creating a little breathing room that is hard to overlook. Add in a fenced backyard, attached garage, covered front porch, and a location just minutes from the shopping, dining, schools, and everyday conveniences of New Bern, and you have a home that makes life feel remarkably easy. Inside, the main living area immediately delivers the sense of openness you want in a home. The living room rises dramatically to a soaring ceiling that opens to the second-floor landing above, filling the space with volume and creating an inviting connection between the two levels. The living and dining areas flow naturally into the kitchen, making the entire main level feel connected and functional for both everyday routines and entertaining. The kitchen is equipped with stainless steel appliances and a convenient pantry, keeping the space practical without sacrificing the open feel. The first-floor primary suite adds another layer of livability, offering a comfortable retreat with its own private bath featuring a walk-in shower and a walk-in closet. Upstairs, the open landing overlooks the living room below and provides a useful storage closet, while two additional bedrooms and a full bathroom create flexible space for guests, work-from-home needs, hobbies, or whatever life calls for. Outside is where this townhome truly separates itself from the typical attached-home experience. The fenced backyard offers a private place to enjoy the outdoors, with a patio for morning coffee, grilling, or winding down at the end of the day. Mature shade adds to the appeal, while the green space beside the home gives the property an extra sense of openness. And then there's the location. Arbor Green puts you close to the conveniences that make New Bern living so appealing, with shopping, restaurants, schools, and everyday necessities nearby, while downtown New Bern and its historic charm are just a short drive away. Whether you're headed into town, across New Bern, or out toward the coast, this central setting keeps you connected without giving up the comfort of coming home to a tucked-away corner of the community. This is a townhome that offers more than a smart floor plan--it offers the kind of location, outdoor space, and sense of separation that make it easy to settle in and feel at home.
Under contract
$225,000
4038 Arbor Green Way, New Bern, NC 28562
3beds
1,351sqft
Townhouse
Built in 2006
1,307 Square Feet Lot
$222,200 Zestimate®
$167/sqft
$145/mo HOA
What's special
Covered front porchFenced backyardAttached garageWalk-in closetConvenient pantry
- 33 days
- 353
- 19
Zillow last checked:
Listing updated:
Listed by:
ROWLAND & THE HOME SALES TEAM 252-631-6787,
Keller Williams Realty,
Gary Watson 252-378-5318,
Keller Williams Realty
Source: Hive MLS,MLS#: 100595513 Originating MLS: Neuse River Region Association of Realtors
Originating MLS: Neuse River Region Association of RealtorsFacts & features
Interior
Bedrooms & bathrooms
- Bedrooms: 3
- Bathrooms: 3
- Full bathrooms: 2
- 1/2 bathrooms: 1
Rooms
- Room types: Living Room, Dining Room, Master Bedroom, Bedroom 2, Bedroom 3
Primary bedroom
- Level: First
- Dimensions: 13.5 x 12.5
Bedroom 2
- Level: Second
- Dimensions: 13.25 x 11.5
Bedroom 3
- Level: Second
- Dimensions: 11.5 x 11.5
Dining room
- Level: First
- Dimensions: 10 x 10
Kitchen
- Level: First
- Dimensions: 14.5 x 8
Living room
- Level: First
- Dimensions: 13 x 13.5
Heating
- Heat Pump, Electric
Cooling
- Central Air, Heat Pump
Appliances
- Included: Washer, Refrigerator, Dryer, Disposal, Dishwasher, Electric Range
Features
- Master Downstairs, Walk-in Closet(s), Vaulted Ceiling(s), High Ceilings, Ceiling Fan(s), Pantry, Walk-in Shower, Walk-In Closet(s)
- Flooring: LVT/LVP, Carpet
- Attic: Access Only
- Has fireplace: No
Interior area
- Total structure area: 1,351
- Total interior livable area: 1,351 sqft
Property
Parking
- Total spaces: 1
- Parking features: Garage Faces Front, On Street, Attached, Assigned, Off Street, On Site, Paved, Garage
- Attached garage spaces: 1
- Has uncovered spaces: Yes
Features
- Levels: Two
- Patio & porch: Covered, Patio, Porch, Front Porch
- Fencing: Privacy,Back Yard,Wood
- Has view: Yes
- View description: See Remarks
- Frontage type: See Remarks
Lot
- Size: 1,307 Square Feet
Details
- Parcel number: 82119 036
- Zoning: RESIDENTIAL
- Special conditions: Standard
Construction
Type & style
- Home type: Townhouse
- Property subtype: Townhouse
Materials
- Composition, Vinyl Siding, Wood Frame, Stone Veneer
- Foundation: Slab
- Roof: Architectural Shingle
Condition
- New construction: No
- Year built: 2006
Utilities & green energy
- Utilities for property: Sewer Connected, Water Connected
Community & HOA
Community
- Subdivision: Arbor Green
HOA
- Has HOA: Yes
- Amenities included: Roof Maintenance, Maintenance Common Areas, Maintenance Grounds, Sidewalks, Street Lights
- HOA fee: $1,740 annually
- HOA name: Arbor Green HOA
- HOA phone: 252-637-5600
Location
- Region: New Bern
Financial & listing details
- Price per square foot: $167/sqft
- Tax assessed value: $156,990
- Annual tax amount: $1,429
- Date on market: 9/9/2026
- Cumulative days on market: 33 days
- Listing agreement: Exclusive Right To Sell
- Listing terms: Cash,Conventional,FHA,VA Loan
- Road surface type: Paved
Estimated market value
$222,200
$211,000 - $233,000
$1,827/mo
Price history
| Date | Event | Price |
|---|---|---|
| 9/18/2026 | Contingent | $225,000$167/sqft |
Source:  Hive MLS #100595513 Report a problem Hive MLS #100595513 Report a problem | ||
| 9/9/2026 | Listed for sale | $225,000$167/sqft |
Source: Hive MLS #100595513 Report a problem | ||
| 8/25/2026 | Contingent | $225,000$167/sqft |
Source: Hive MLS #100595513 Report a problem | ||
| 8/11/2026 | Listed for sale | $225,000+49.2%$167/sqft |
Source: Hive MLS #100595513 Report a problem | ||
| 3/16/2007 | Sold | $150,833$112/sqft |
Source: Agent Provided Report a problem | ||
Public tax history
| Year | Property taxes | Tax assessment |
|---|---|---|
| 2026 | $1,383 | $156,990 |
| 2025 | $1,383 | $156,990 |
| 2024 | $1,383 +2% | $156,990 |
| 2023 | $1,355 | $156,990 +56.8% |
| 2022 | -- | $100,090 |
| 2021 | $1,103 | $100,090 |
| 2020 | -- | $100,090 |
| 2019 | $1,093 | $100,090 |
| 2018 | $1,093 +5.4% | $100,090 |
| 2017 | $1,036 | $100,090 -21.7% |
| 2016 | $1,036 -10.5% | $127,840 |
| 2015 | $1,158 | $127,840 |
| 2014 | $1,158 | $127,840 |
| 2013 | -- | $127,840 |
| 2012 | -- | $127,840 |
| 2011 | -- | $127,840 -5.6% |
| 2010 | -- | $135,460 +27.1% |
| 2009 | -- | $106,580 |
| 2008 | -- | $106,580 |
| 2007 | -- | $106,580 |
Find assessor info on the county website
Monthly payment
Est. payment
Payment breakdown
Explore the cost of this home by adjusting the details. Changes won't be saved.Climate risks
Neighborhood: 28562
Nearby schools
Schools provided by the listing agent
- Elementary: Ben Quinn
- Middle: H. J. MacDonald
- High: New Bern
Source: Hive MLS. This data may not be complete. We recommend contacting the local school district to confirm school assignments for this home.
Similar homes
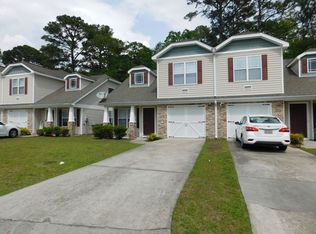
- $235,0004 bd3 ba1.7k sqft3114 Elizabeth Avenue, New Bern, NC 28562For Sale
 MLS ID #100598977, ROWLAND & THE HOME SALES TEAM, Keller Williams Realty. Hive MLS
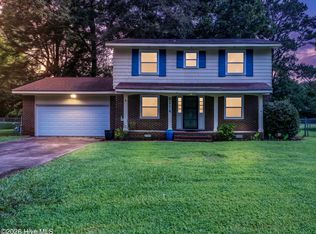
 - $240,0003 bd2 ba1.1k sqft3703 Elizabeth Avenue, New Bern, NC 28562For Sale
 MLS ID #100591685, Susan Kae Elmore, Keller Williams Realty. Hive MLS
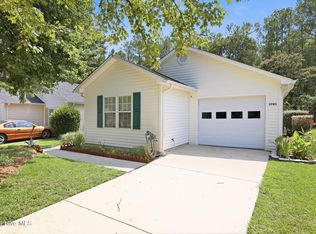
 - $219,9003 bd2 ba1.3k sqft2400 N Hills Drive, New Bern, NC 28562For Sale
 MLS ID #100599484, JAMES YEZARSKI, Keller Williams Realty. Hive MLS
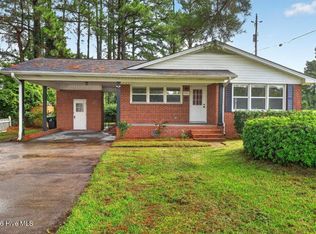
 - from $250,9903 bd3 ba1.4k sqftPearson II Plan, Clock Road Townhomes, New Bern, NC 28562New Construction
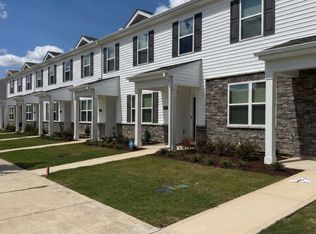 DR Horton
 - $225,0003 bd2 ba1.4k sqft209 Hawks Bluff Drive, New Bern, NC 28560For SaleMLS ID #100601381, The Donna and Team New Bern, Keller Williams Realty. Hive MLS
- $244,0002 bd2 ba1.2k sqft23 Harbour Walk, New Bern, NC 28562For SaleMLS ID #100591130, The Donna and Team New Bern, Keller Williams Realty. Hive MLS
- $194,9992 bd1 ba810 sqft1504 Princeton Lane #A, New Bern, NC 28562For SaleMLS ID #100603049, Dennis Hewitt, NorthGroup. Hive MLS
- $185,0003 bd3 ba1.3k sqft101 Quarterdeck, New Bern, NC 28562For SaleMLS ID #100575694, Pamela Baumgardner, ReMax Real Estate Center. Hive MLS
- $268,0003 bd2 ba1.5k sqft2903 Dare Court, New Bern, NC 28562For SaleMLS ID #100597017, MEREDITH MORSE, CENTURY 21 ZAYTOUN RAINES. Hive MLS
- $279,9903 bd2 ba1.5k sqft106 Mansfield Court, New Bern, NC 28562For SaleMLS ID #100605621, Cassady Caven, EXP Realty LLC Ballantyne. Hive MLS
- $239,0003 bd3 ba1.4k sqft1040 Bayard Wootten Way, New Bern, NC 28562New ConstructionHive MLS
- $325,0003 bd2 ba1.5k sqft5203 Meadowbrook Drive, Trent Woods, NC 28562For SaleMLS ID #100602557, JUDD PRICE, Keller Williams Realty. Hive MLS
- $223,0002 bd2 ba1.3k sqft201 Blueberry Lane, New Bern, NC 28560For SaleMLS ID #100592606, Christopher Michael Rayner, Realty One Group Affinity. Hive MLS
- $260,0003 bd2 ba1.1k sqft216 Jones Street, New Bern, NC 28562For SaleMLS ID #100568482, Kerry Cava, eXp Realty. Hive MLS
- $249,9903 bd3 ba1.4k sqft1042 Bayard Wootten Way, New Bern, NC 28562New ConstructionHive MLS
- $310,0003 bd2 ba1.4k sqft105 Crump Farm Road, New Bern, NC 28562For SaleMLS ID #100600144, DAVID CACCAVARO, Keller Williams Realty. Hive MLS
- $225,0002 bd2 ba1.3k sqft204 Glenburnie Drive, New Bern, NC 28560For SaleMLS ID #100563756, Meredith Wilson Real Estate, Keller Williams Realty. Hive MLS
- $189,0002 bd2 ba1.1k sqft114 Quarterdeck, New Bern, NC 28562For SaleMLS ID #100596719, KELLY LATIMER, TRENT RIVER REALTY. Hive MLS
- $165,0002 bd3 ba1.3k sqft92 Quarterdeck Townes, New Bern, NC 28562For SaleMLS ID #100567498, Ray Copeland, SellingNorthCarolina.com. Hive MLS
- $195,0002 bd2 ba1.1k sqft1 Quarterdeck, New Bern, NC 28562For SaleMLS ID #100571153, Son & Sea Realty Team, Keller Williams Crystal Coast. Hive MLS
